

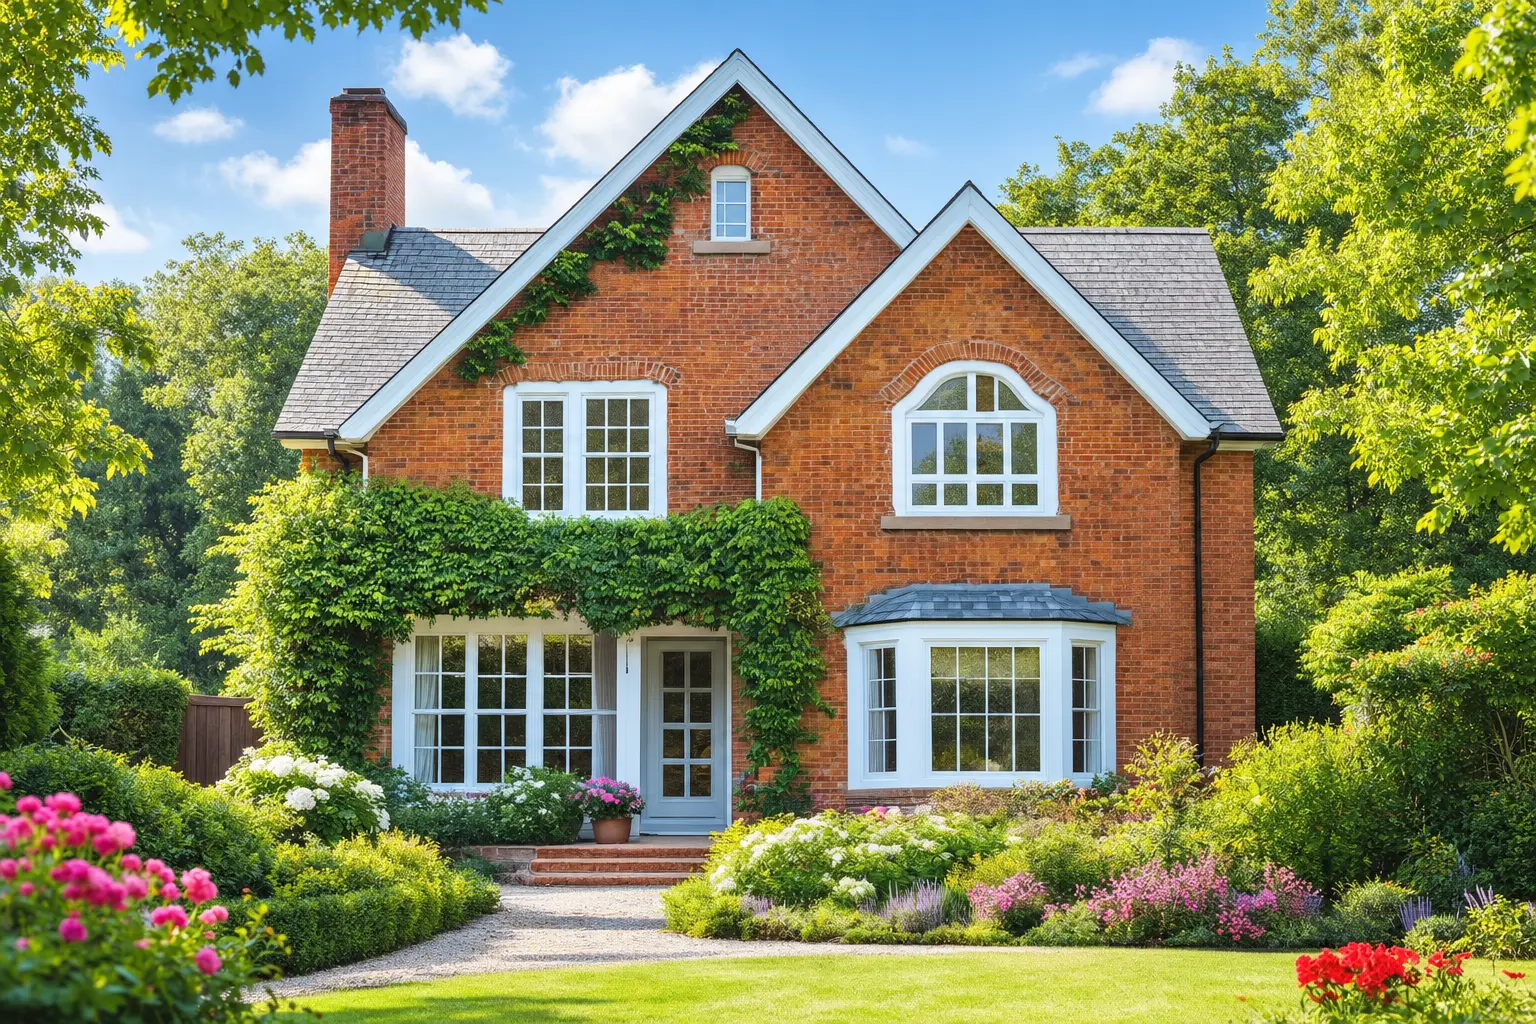

At Builders Essex Ltd, we excel in crafting high-quality, bespoke windows that perfectly marry traditional craftsmanship with contemporary design and performance.
- Email Us
- 07984 326 013
- Get A Quote
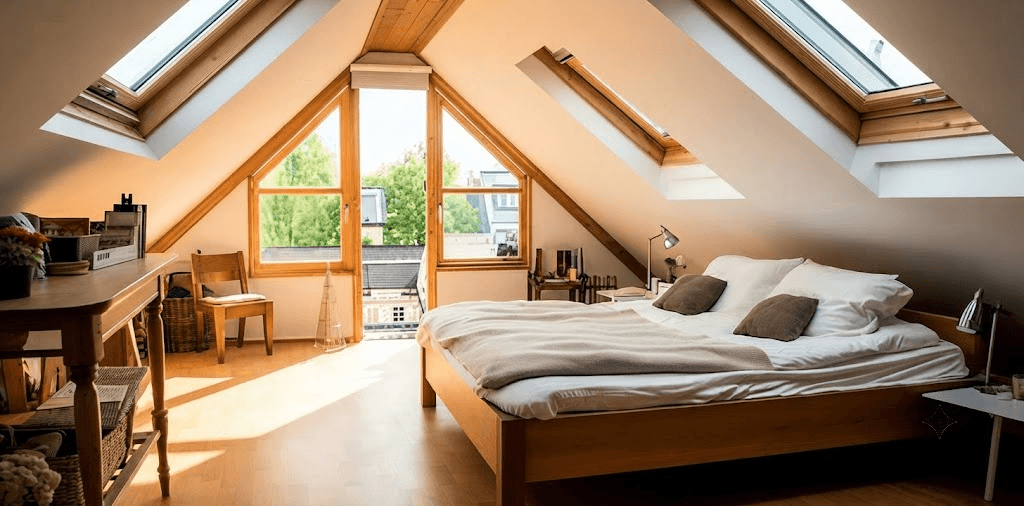
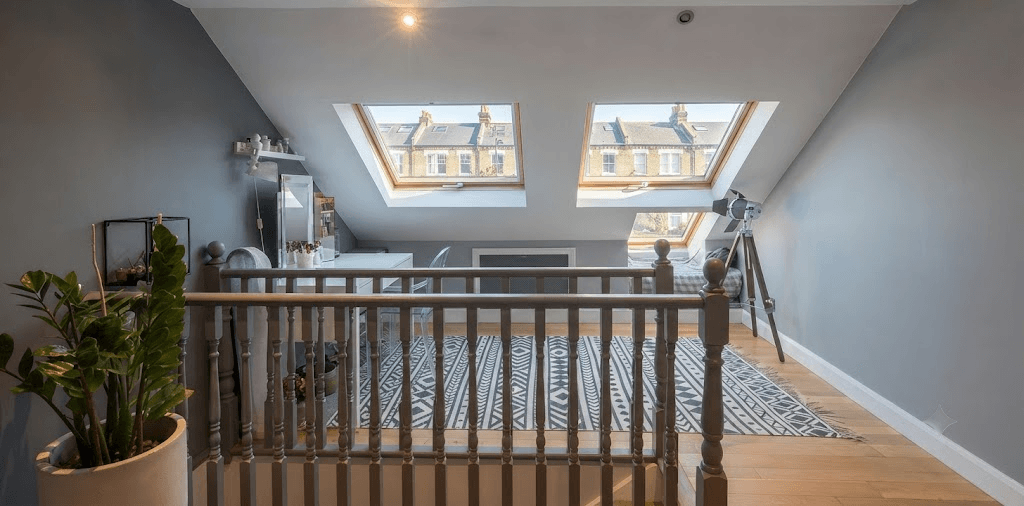
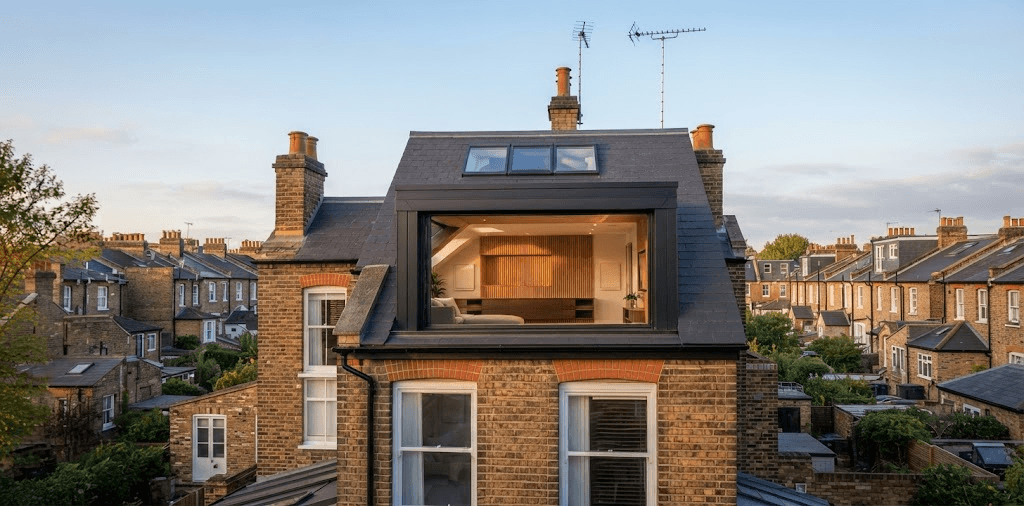
When space at home starts to feel limited, moving to a larger property is not the only solution. A well-designed loft conversion can transform an unused roof space into a practical, comfortable and attractive part of your home. For homeowners looking to make better use of their existing property, loft conversions Essex offer an excellent way to create additional living space without sacrificing valuable garden area.
At Builders Essex LTD, we understand that every home and every homeowner has different requirements. Whether you want a peaceful bedroom, a spacious home office, a stylish en-suite, a playroom or a flexible family space, a loft conversion can be tailored around the way you live.
With careful planning, quality construction and thoughtful design, your loft can become one of the most useful rooms in your home.
Lofts are often among the most underused areas of a property. They may currently be used for storing boxes, seasonal decorations and household items, but with the right design, that unused space can become a valuable extension of your living area.
One of the biggest advantages of a loft conversion is that it allows you to increase the usable floor space of your property without extending into the garden. This can be particularly useful for properties where outdoor space is limited.
A loft conversion can also provide a cost-effective alternative to moving. Rather than dealing with estate agent fees, removal costs and the disruption of relocating, you can improve the property you already know and love.
Other potential benefits include:
For many homeowners, the biggest benefit is simply having a home that works better for their changing needs.
No two properties are exactly the same, which is why a successful loft conversion should never be treated as a one-size-fits-all project.
The available roof space, property layout, roof structure, staircase position, planning requirements and intended use of the room all need to be considered during the design process.
At Builders Essex LTD, the aim is to create a loft conversion that feels like a natural part of your existing home rather than an afterthought.
The design can take into account everything from natural lighting and insulation to storage solutions, electrical requirements and interior finishes.
Whether your property is a traditional house, modern family home, semi-detached property or another suitable residential building, the right approach can help unlock the potential of the space above you.
There are several different approaches to loft conversions. The most appropriate option will depend on the shape and structure of your existing roof, the amount of space available and what you want to achieve.
A dormer conversion is one of the most popular choices for homeowners. It involves extending the existing roof to create additional headroom and usable floor space.
Dormers can provide a practical solution where the existing loft has limited height. They can also make it easier to incorporate full-height walls, larger windows and a more conventional room layout.
A dormer can be designed for bedrooms, offices, bathrooms or flexible living areas.
A rooflight conversion uses the existing roof structure while installing roof windows to introduce natural light.
This can be a relatively straightforward option where there is already sufficient head height within the loft. Because the roofline is generally retained, the finished appearance can remain subtle from outside.
Rooflight conversions can work particularly well for home offices, bedrooms, hobby rooms and guest accommodation.
Properties with a hipped roof may have limited usable space because the roof slopes inward at one or both ends.
A hip-to-gable conversion replaces the sloping section with a vertical wall, creating additional internal space. This can significantly improve the layout and make it possible to create a more spacious loft room.
This type of conversion is particularly useful when combined with another form of loft extension.
A mansard conversion involves changing a larger section of the roof to create significantly more internal space.
It typically features a flat roof and steeply sloping sides, allowing much of the loft area to become usable living space.
Mansard conversions can provide impressive amounts of additional accommodation, although planning considerations and structural requirements can be more involved.
One of the most attractive aspects of loft conversions Essex is their versatility.
A loft conversion can provide a private bedroom away from the main living areas of your home. This can be particularly useful for growing families or homeowners who regularly accommodate guests.
Adding an en-suite bathroom can make the space even more practical and independent.
Working from home has made dedicated office space increasingly valuable. Converting your loft into an office can provide a quiet environment away from household distractions.
With suitable insulation, lighting, electrical sockets and internet connectivity, the loft can become a comfortable workspace throughout the year.
If you regularly have friends or relatives staying with you, a loft conversion can provide a dedicated guest suite.
A bedroom combined with an en-suite bathroom can create a comfortable private space for visitors while keeping the rest of your home available for everyday family life.
A loft can also be transformed into a dedicated playroom, study area or teenage bedroom.
As children grow, the room can adapt to their changing requirements, making it a flexible long-term investment in your home.
Not every loft conversion needs to be a bedroom. The space could become a music room, art studio, reading room, fitness area or creative workspace.
The key is to design the room around how you actually intend to use it.
Planning permission requirements can vary depending on the type and scale of your proposed loft conversion, the property and local restrictions.
Some loft conversions may fall under permitted development rights, while others may require a formal planning application. Properties in designated areas or those subject to additional restrictions may have different requirements.
Building Regulations are a separate consideration. Structural stability, fire safety, insulation, ventilation, stairs and other aspects of construction may need to meet the relevant standards.
It is important not to assume that planning permission and Building Regulations are the same thing. They address different aspects of a building project.
Before construction begins, the proposed conversion should be properly assessed so that the necessary permissions, approvals and compliance requirements can be identified.
Understanding the typical process can make planning your project much easier.
The first stage is to assess the existing loft and property. This includes looking at the available headroom, roof structure, floor space, access and potential layout.
This helps establish what type of conversion may be suitable.
Once the possibilities have been established, the proposed layout can be developed.
This is where you can determine how many rooms you want, where the staircase will go, how natural light will enter the space and whether features such as an en-suite or built-in storage can be incorporated.
A loft conversion often requires structural modifications. New floor structures, roof alterations, steel supports or other structural elements may be necessary depending on the design.
These elements need to be carefully considered before work begins.
Once the necessary approvals and preparations are in place, construction can begin.
Depending on the project, this may involve strengthening the floor, modifying the roof, installing insulation, creating dormers or other extensions, fitting windows, constructing walls and installing the staircase.
If your new space includes lighting, heating, sockets or an en-suite bathroom, the relevant electrical and plumbing work will need to be incorporated into the project.
Planning these services early helps avoid unnecessary disruption later.
The final stage involves turning the construction area into a comfortable room.
Plastering, flooring, decorating, doors, lighting, storage and other finishing details can all contribute to the appearance and functionality of the finished space.
Good design is not simply about adding floor area. It is about making every part of that area useful.
Loft spaces can have awkward corners and sloping ceilings, but these characteristics can often be turned into advantages.
Built-in cupboards can make use of areas beneath the eaves, while recessed shelving can provide practical storage without taking up valuable floor space.
Roof windows can introduce daylight, while carefully positioned lighting can help make the room feel bright and welcoming after dark.
Choosing light finishes can also enhance the feeling of space, while carefully selected furniture can prevent the room from feeling overcrowded.
A loft conversion should be comfortable in every season.
Because the new room sits directly beneath the roof, insulation is particularly important. Suitable insulation can help maintain comfortable indoor temperatures while reducing heat loss.
Windows, doors, ventilation and heating should also be considered as part of the overall design.
Energy-efficient choices can help make the finished room more comfortable and may contribute to lower energy consumption over time.
Choosing the right building company is an important part of any loft conversion project.
At Builders Essex LTD, we focus on combining practical construction knowledge with thoughtful design to help homeowners make the most of their properties.
A successful loft conversion requires attention to detail at every stage, from initial planning through to the finishing touches.
Our approach is centred around understanding the homeowner’s requirements and creating a solution that works with the existing property.
We appreciate that having building work carried out at home can feel disruptive. Clear communication, careful planning and organised project management can help make the experience smoother.
Most importantly, the finished conversion should provide a space that you can enjoy for years rather than simply adding square footage to your property.
For many homeowners, a loft conversion can be an attractive way to improve their property.
The value of the project is not limited to potential financial returns. Additional living space can improve everyday comfort, provide much-needed flexibility and allow a property to adapt as your circumstances change.
For example, a spare bedroom can accommodate a growing family, while an office can support working from home. A guest suite can provide private accommodation and a flexible room can change purpose over time.
The return on investment will depend on factors such as the property, location, quality of construction, size of the conversion and demand for additional accommodation.
Rather than viewing a loft conversion solely as a way of increasing property value, it is worth considering how much additional functionality it can provide.
The timescale depends on the size, design and complexity of the project. A straightforward conversion may take considerably less time than a larger project involving significant structural changes, bathrooms or extensive roof alterations.
A detailed programme should be discussed before work starts.
Not necessarily. Available headroom, roof structure, access, floor area and other property characteristics can affect whether a loft is suitable.
A professional assessment can help determine the possibilities for your property.
Yes, where the layout and services allow it. En-suite bathrooms are a popular addition to loft bedrooms, although plumbing, drainage, ventilation and water supply all need to be considered during planning.
A well-designed conversion should do the opposite. Clever use of roof windows, storage, room proportions, colours and furniture can help create a bright and comfortable space.
The design should focus on making the available area work efficiently.
Absolutely. A loft can make an excellent home office because it can provide separation from the main living areas.
Considerations such as natural light, heating, insulation, power sockets, lighting and internet connectivity should be incorporated into the design.
An unused loft represents an opportunity to create something valuable within your existing home.
Whether you are looking for another bedroom, a home office, guest accommodation or simply a flexible new living area, loft conversions Essex can provide a practical alternative to moving house.
The key is to approach the project with careful planning, suitable design and high-quality construction.
At Builders Essex LTD, we can help you explore the potential of your loft and develop a conversion that complements your property and lifestyle. From the initial concept through to the finished room, every detail can be considered to create a space that is comfortable, practical and built for long-term use.
If your loft is currently little more than a storage area, it could be time to look upwards and discover what your home has been missing.


Every successful building project starts with the right team, quality workmanship and confidence that the job will be completed to a high standard. Whether you are planning a new build, renovating an existing property or upgrading essential systems such as plumbing, electrics and heating, we provide dependable solutions built around your needs.
From residential homes and extensions to commercial properties and larger developments, our experienced team takes a professional approach to every project. We combine practical expertise, quality materials and careful attention to detail to deliver work that is designed to perform for years to come.
With a commitment to reliability, workmanship and customer satisfaction, we give you peace of mind from the initial consultation through to project completion.
We maintain high standards throughout every stage of your project.
Multiple services can be managed under one coordinated team, making the process simpler.
We keep you informed from the initial consultation through to project completion.
We work efficiently, respect your property and aim to complete projects within agreed timescales.
Every project is tailored to your requirements, budget and long-term goals.
