

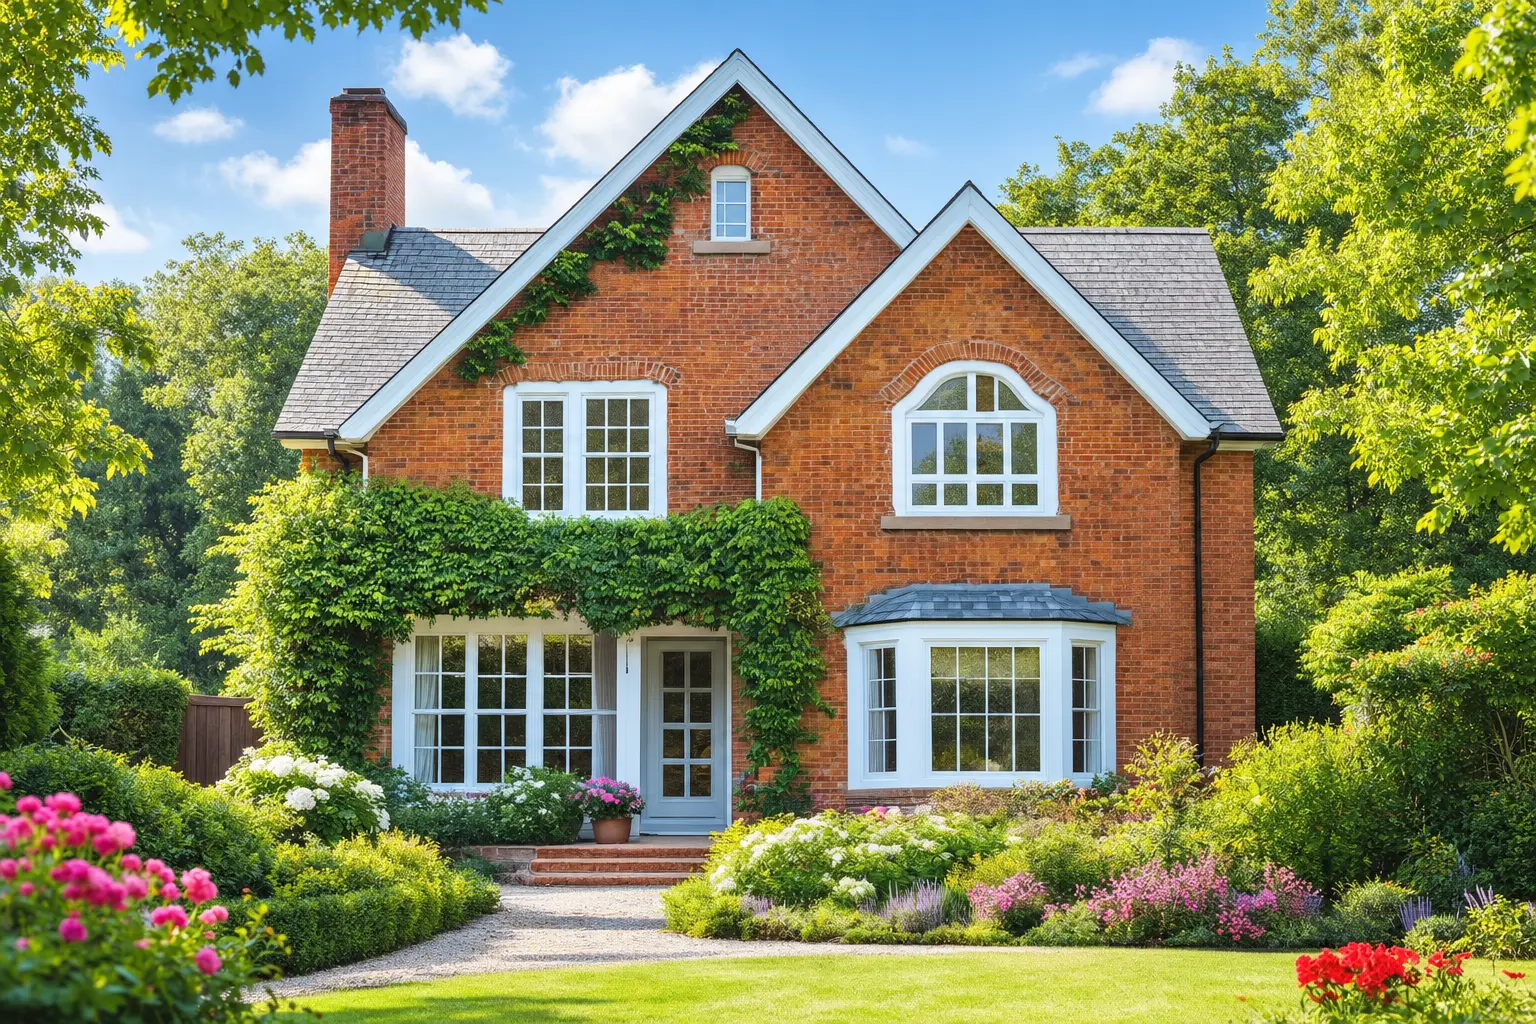

At Builders Essex Ltd, we excel in crafting high-quality, bespoke windows that perfectly marry traditional craftsmanship with contemporary design and performance.
- Email Us
- 07984 326 013
- Get A Quote
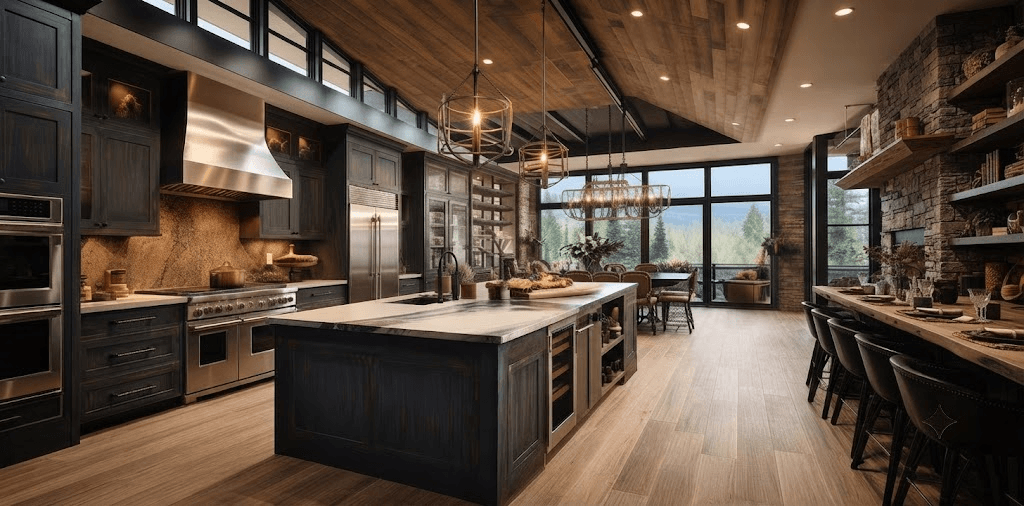
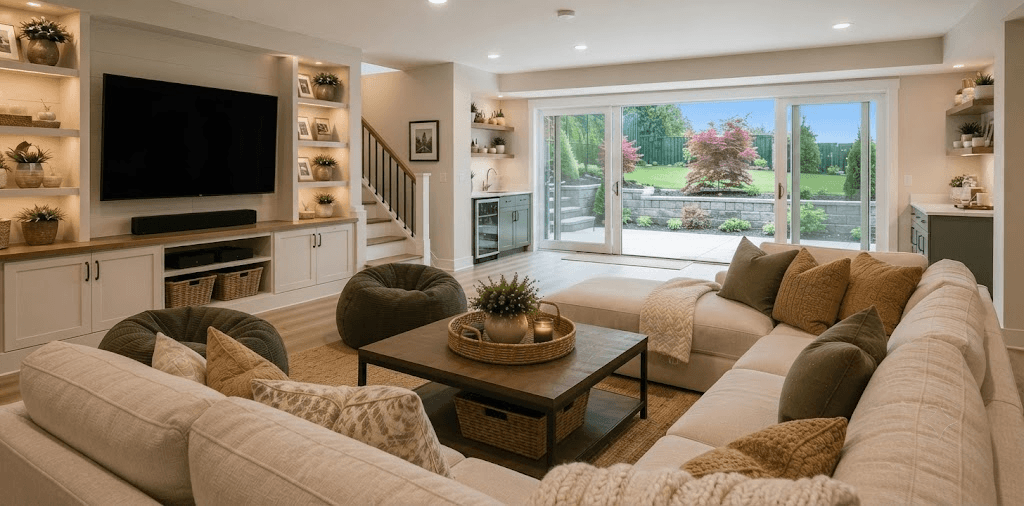
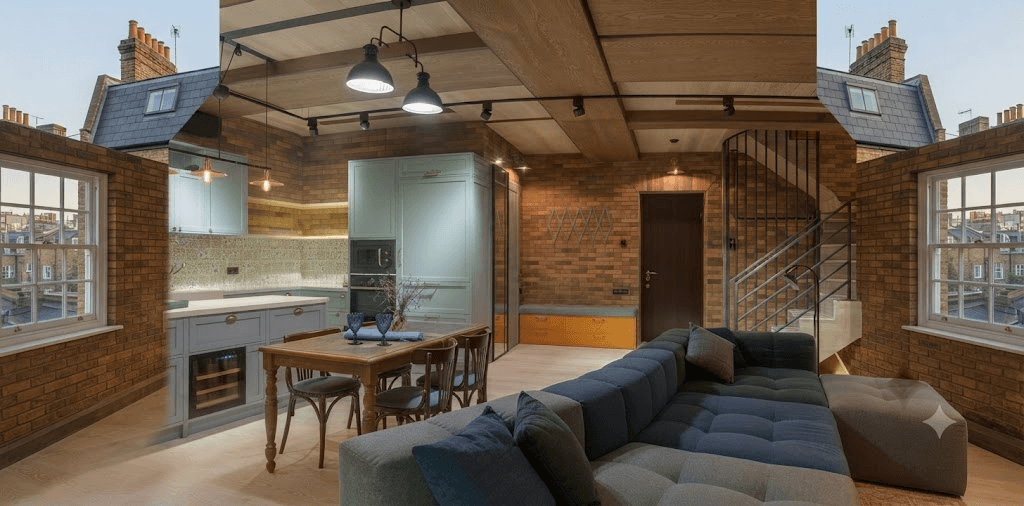
When space is limited above ground, looking below can provide an exciting opportunity to create more room without moving home. A professionally designed and constructed basement can transform an underused area into a practical, comfortable and attractive part of your property.
For homeowners searching for basements Essex, choosing an experienced local building company is an important first step. At Builders Essex LTD, we understand that every property is different. From older homes with existing cellars to modern properties requiring a completely new basement excavation, careful planning, skilled construction and attention to detail are essential for a successful project.
Whether you want an additional bedroom, home office, entertainment area, gym or self-contained living space, a bespoke basement conversion can add valuable floor space while making better use of your existing property.
A basement conversion involves transforming an existing cellar or lower-ground area into a usable living or working space. Depending on the property, the project may involve waterproofing, insulation, structural alterations, underpinning, lowering the floor level, installing drainage and improving natural light and ventilation.
Some properties already have a basement that simply needs refurbishment. Others may require more substantial structural work to create sufficient ceiling height and comfortable living conditions.
The right solution depends on factors such as the property’s construction, soil conditions, existing foundations, access, drainage and the intended use of the new space.
A professional assessment can identify the most suitable approach before construction begins.
Properties across Essex vary considerably, from traditional houses and period properties to newer developments. As homes become more expensive and available space becomes increasingly valuable, extending downwards can be an effective way to increase usable floor area.
One of the biggest advantages of a basement is that it can provide additional accommodation without significantly changing the property’s external appearance.
For homeowners who love their current location but need more space, this can be particularly appealing.
A basement project can provide:
The flexibility of basement design means the finished space can be tailored around your lifestyle rather than forcing your requirements into a standard extension layout.
Every basement project should begin with the intended purpose of the space. A family looking for a large entertainment room will have very different requirements from someone creating a home office or additional bedroom.
At Builders Essex LTD, a bespoke approach allows the design to reflect how you intend to use the space.
The layout can consider room dimensions, ceiling height, lighting, ventilation, storage, electrical requirements, plumbing and access. Good planning at this stage can make a significant difference to how spacious and comfortable the finished basement feels.
For example, a basement bedroom may require suitable ventilation, natural light and an appropriate escape route. A home cinema may need acoustic considerations, controlled lighting and concealed wiring. A gym may require appropriate flooring and ventilation.
Thinking about these details early helps create a finished space that is practical as well as attractive.
There are generally two main routes for homeowners considering basements Essex projects: converting an existing cellar or creating a new basement where one does not currently exist.
An existing cellar can provide a useful starting point. However, it may have limited ceiling height, inadequate waterproofing, poor ventilation or restricted access.
A conversion may therefore involve:
The existing structure needs to be assessed carefully before work starts.
Where there is no suitable existing cellar, constructing a new basement is a considerably more involved project. It may require excavation beneath the property or within part of the garden, together with structural engineering and carefully planned support systems.
The construction method will depend on the property and site conditions. Structural considerations are particularly important where excavation takes place close to or beneath existing foundations.
This is why basement construction should be undertaken by an experienced building team with appropriate structural expertise.
Water management is one of the most important considerations when creating or renovating a basement.
Because basements are below ground level, they are naturally exposed to moisture from surrounding soil. Without appropriate protection, water can enter through walls, floors, joints or other vulnerable areas.
A professionally planned basement should therefore incorporate an appropriate waterproofing strategy.
Depending on the circumstances, this could involve systems such as:
The correct solution depends on the property’s construction and site conditions.
Basement waterproofing should not be treated as an afterthought. It needs to be considered during the design and construction process to help create a dry, comfortable and durable space.
One of the common concerns homeowners have about basements is the availability of natural light.
However, clever design can make a significant difference.
Where the layout and property allow, light wells, sunken courtyards, larger windows or glazed openings can bring daylight into below-ground rooms.
Light-coloured walls, carefully positioned artificial lighting, mirrors and an open-plan layout can also make the space feel brighter and more spacious.
For bedrooms and other habitable rooms, requirements relating to windows, ventilation and means of escape should be considered during the design stage.
Good ventilation is essential in any basement.
Below-ground spaces can be more susceptible to humidity and condensation, particularly when they are not adequately ventilated. Excess moisture can affect finishes and contribute to an uncomfortable indoor environment.
A well-designed basement should incorporate suitable ventilation based on its intended use.
Mechanical ventilation may be appropriate in some projects, particularly where natural ventilation is limited.
Ventilation requirements should be assessed as part of the overall design rather than added once the construction is complete.
A basement should be designed to provide a comfortable internal environment throughout the year.
Insulation can help reduce heat loss and improve energy efficiency. Depending on the construction method, insulation may be incorporated into floors, walls and ceilings.
Windows and doors should also be selected with the property’s energy performance in mind.
Modern heating solutions can further improve comfort, particularly when the basement is intended to become regularly occupied living space.
A properly designed basement should feel like a natural extension of the home rather than a cold or damp underground room.
An additional bedroom is one of the most popular uses for basement space.
A basement bedroom can provide useful accommodation for a growing family, guests or older children. However, bedrooms have specific considerations that need to be addressed during the design process.
These can include:
Planning these elements from the beginning can help ensure that the finished bedroom is comfortable and suitable for its intended purpose.
The rise of flexible and remote working has made dedicated home offices increasingly desirable.
A basement can offer an excellent opportunity to separate work from the main living areas of the house.
A bespoke office could incorporate built-in storage, integrated lighting, electrical outlets, data connections and acoustic improvements.
Because the space is separated from the main household activity, it can also provide a quieter environment for meetings and focused work.
For homeowners who need a permanent workspace without sacrificing an existing bedroom or living room, a basement office can be an effective solution.
Basements can also make excellent leisure areas.
A larger basement could be designed as a home cinema, games room, lounge or entertainment space. Additional features might include a bar area, built-in storage, concealed technology and specialist lighting.
Alternatively, the space could become a private gym, yoga studio or hobby room.
The key advantage is flexibility. The design can be developed around your interests and lifestyle.
Including plumbing within a basement project can create even more practical possibilities.
A basement bathroom can be particularly useful when the space includes a bedroom, office or entertainment area.
However, below-ground plumbing requires careful consideration because gravity drainage may not always be available. Pumps and other drainage solutions may therefore be required depending on the property’s configuration.
The same applies to utility rooms, laundry areas and kitchen facilities.
Early planning of plumbing and drainage can prevent expensive alterations later in the project.
One of the first questions homeowners ask about basement projects is whether planning permission is required.
The answer depends on the nature and scale of the proposed work, the property, its location and the specific alterations being made.
Even where planning permission is not required, building regulations can still apply. Structural stability, fire safety, ventilation, insulation, drainage and other technical matters may need to meet applicable requirements.
Properties in conservation areas or those subject to special restrictions may also require additional consideration.
Before beginning a basement project, it is important to establish what permissions, approvals and technical assessments are required.
At Builders Essex LTD, careful planning can help ensure that the project progresses with the necessary considerations addressed from the outset.
Basement construction can involve significant structural work, particularly where the floor is being lowered or excavation takes place beneath an existing building.
Depending on the property, structural solutions may involve underpinning, reinforced structures, temporary supports or other engineered systems.
A structural engineer may need to assess the existing building and prepare suitable calculations and drawings.
This stage should never be rushed. Protecting the existing structure is one of the most important aspects of a basement project.
Experienced professionals can identify potential risks and develop a construction strategy appropriate for the property.
The timescale varies considerably depending on the type and size of project.
A relatively straightforward existing cellar conversion may take significantly less time than constructing an entirely new basement beneath an existing property.
Factors that can influence the schedule include:
A detailed project programme should be developed before construction begins so homeowners understand the expected stages and timescales.
There is no single price for basements Essex projects because every property and specification is different.
An existing cellar conversion may be relatively straightforward, while a new basement involving excavation, underpinning, waterproofing and structural alterations can represent a substantially larger investment.
The final cost can be affected by:
Rather than relying on generic online estimates, homeowners should obtain a detailed assessment and quotation based on their actual property.
Choosing the right contractor is one of the most important decisions you will make.
Basement construction requires more than standard decorating or general building skills. It can involve structural alterations, waterproofing, drainage, excavation and complex coordination between different trades.
When comparing basement builders, consider:
Look for a company with experience in substantial residential construction and renovation work.
Basement projects involve multiple stages and trades. Good coordination helps keep the project organised.
Waterproofing, insulation, ventilation and structural work all require careful execution.
You should have a clear understanding of the proposed work, schedule and project costs.
Every property has different constraints. Avoid one-size-fits-all solutions where the building requires a tailored approach.
At Builders Essex LTD, we understand that creating additional space is about more than simply increasing the square footage of a property.
A successful basement should complement the existing home, provide practical value and feel like a properly integrated part of the property.
Our approach focuses on understanding the homeowner’s requirements before developing a suitable construction strategy. From structural considerations and waterproofing through to internal finishes, every stage needs to work together.
Whether you are considering an existing cellar conversion or a more ambitious below-ground extension, careful planning is essential.
Our aim is to help Essex homeowners make better use of their properties through thoughtfully designed and professionally constructed spaces.
Moving house is not always the best solution when your current property no longer provides enough space.
A professionally designed basement can unlock previously unused areas of a home and provide valuable additional accommodation without requiring a traditional above-ground extension.
From bedrooms and offices to gyms, cinemas and family rooms, the possibilities are extensive.
If you are considering basements Essex, the first step is to understand what your property can realistically accommodate. A professional assessment can help establish the structural, waterproofing, drainage and design requirements before you commit to construction.
At Builders Essex LTD, we can help you explore the possibilities and develop a basement solution designed around your property and lifestyle.
Ready to create more space beneath your home? Contact Builders Essex LTD to discuss your basement project and discover how your Essex property could be transformed.
Not necessarily. Suitability depends on factors such as the property’s foundations, ground conditions, access, drainage, structural design and available space. A professional assessment is essential before deciding whether a basement is feasible.
A well-designed basement can provide valuable additional living space and may increase the functionality and appeal of a property. Whether it represents good value depends on the project cost, property and intended use.
Yes, basement bathrooms are possible in many properties. However, drainage and plumbing need to be carefully planned because below-ground levels may require specialist pumping or drainage arrangements.
An appropriate waterproofing system, effective drainage, ventilation and correct construction detailing are important for controlling moisture. The best solution depends on the building and site conditions.
Yes. Depending on the property and design, windows can be incorporated using light wells, sunken courtyards or other suitable arrangements. The design must also consider ventilation and fire escape requirements where applicable.
Some projects may require planning permission while others may fall under permitted development or other arrangements. The requirements depend on the specific property and proposed works, so permissions should be checked before construction.
A basement can potentially be designed as a bedroom, provided relevant requirements relating to matters such as ventilation, fire safety, escape, lighting and building regulations are satisfied.
Basement construction can involve excavation, structural alterations, waterproofing, drainage and complex building work. Working with an experienced team helps ensure these elements are considered together from the planning stage through to completion.


Every successful building project starts with the right team, quality workmanship and confidence that the job will be completed to a high standard. Whether you are planning a new build, renovating an existing property or upgrading essential systems such as plumbing, electrics and heating, we provide dependable solutions built around your needs.
From residential homes and extensions to commercial properties and larger developments, our experienced team takes a professional approach to every project. We combine practical expertise, quality materials and careful attention to detail to deliver work that is designed to perform for years to come.
With a commitment to reliability, workmanship and customer satisfaction, we give you peace of mind from the initial consultation through to project completion.
We maintain high standards throughout every stage of your project.
Multiple services can be managed under one coordinated team, making the process simpler.
We keep you informed from the initial consultation through to project completion.
We work efficiently, respect your property and aim to complete projects within agreed timescales.
Every project is tailored to your requirements, budget and long-term goals.
