

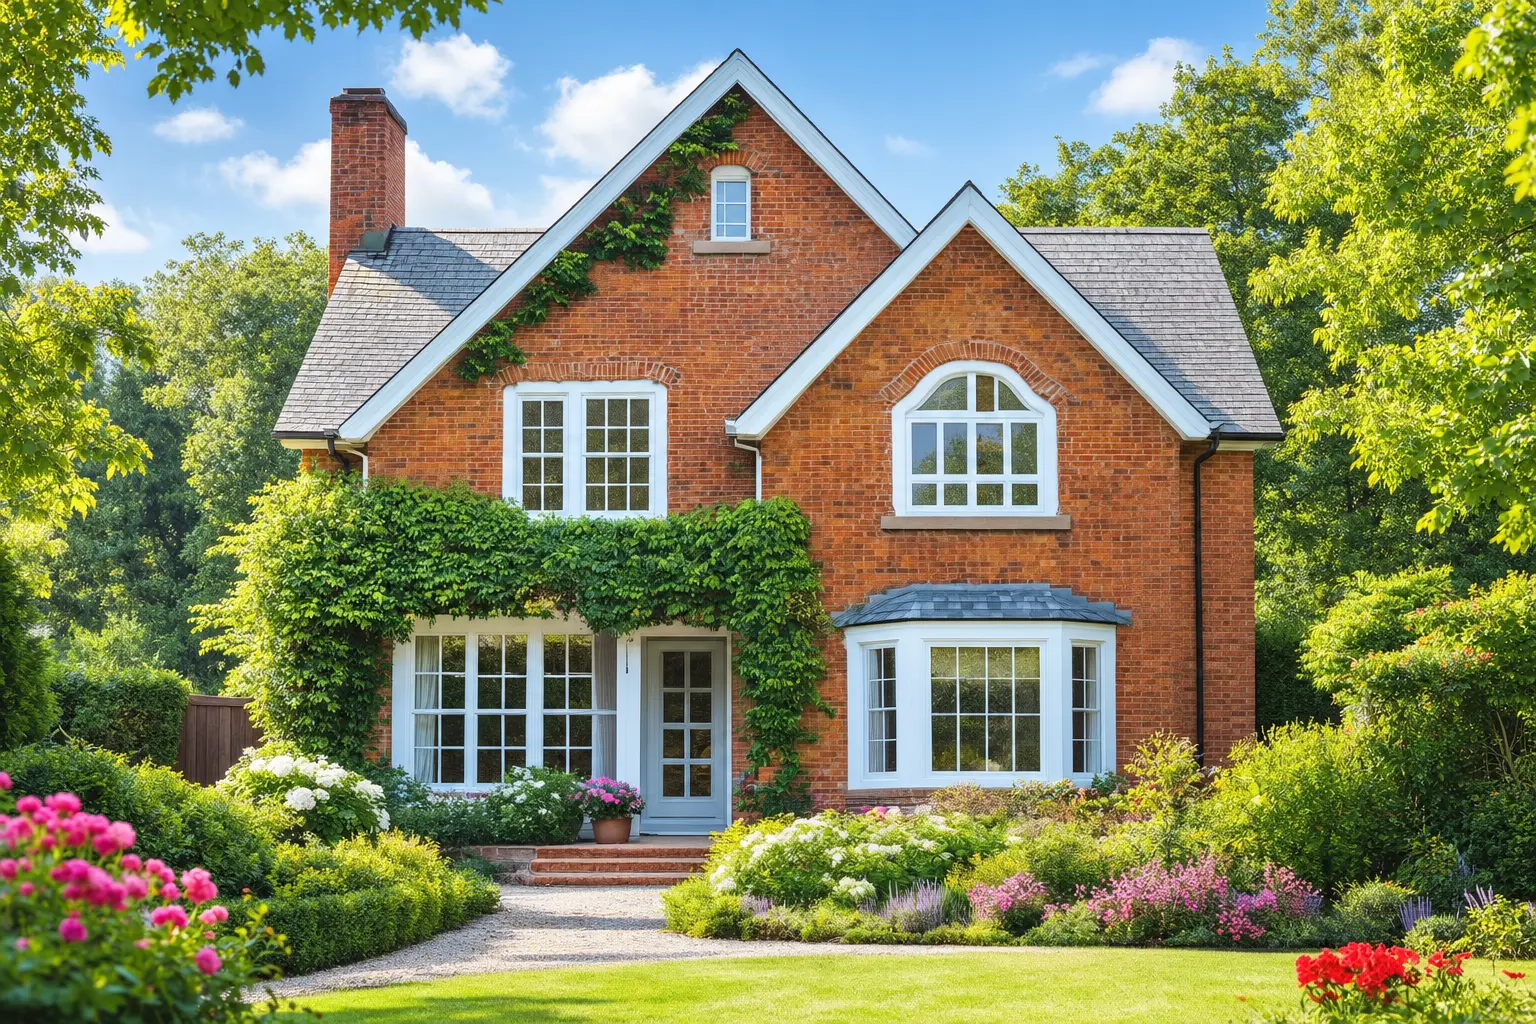

At Builders Essex Ltd, we excel in crafting high-quality, bespoke windows that perfectly marry traditional craftsmanship with contemporary design and performance.
- Email Us
- 07984 326 013
- Get A Quote
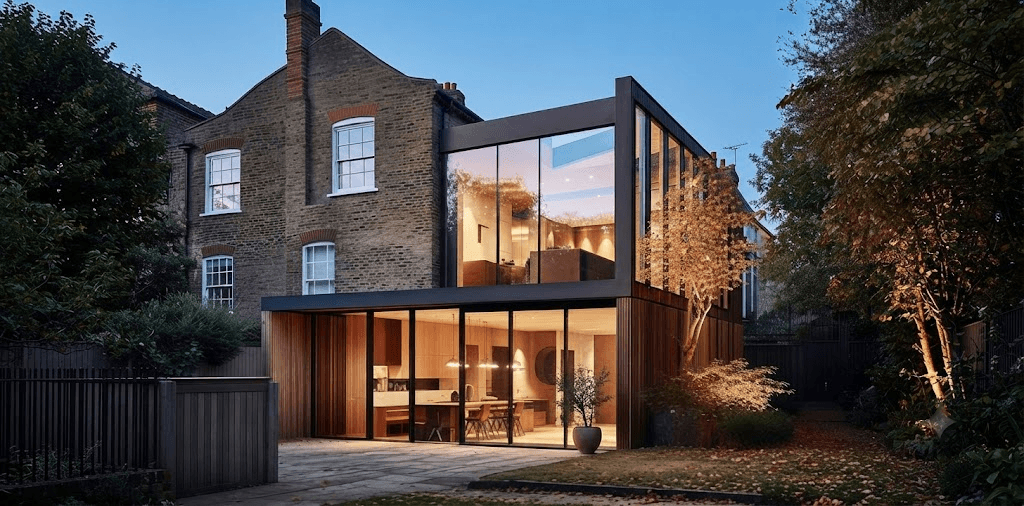
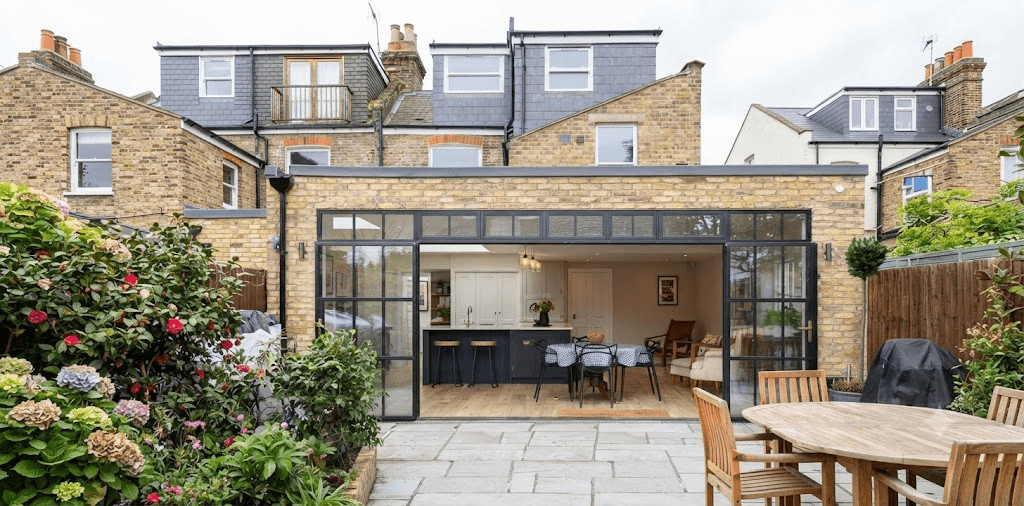
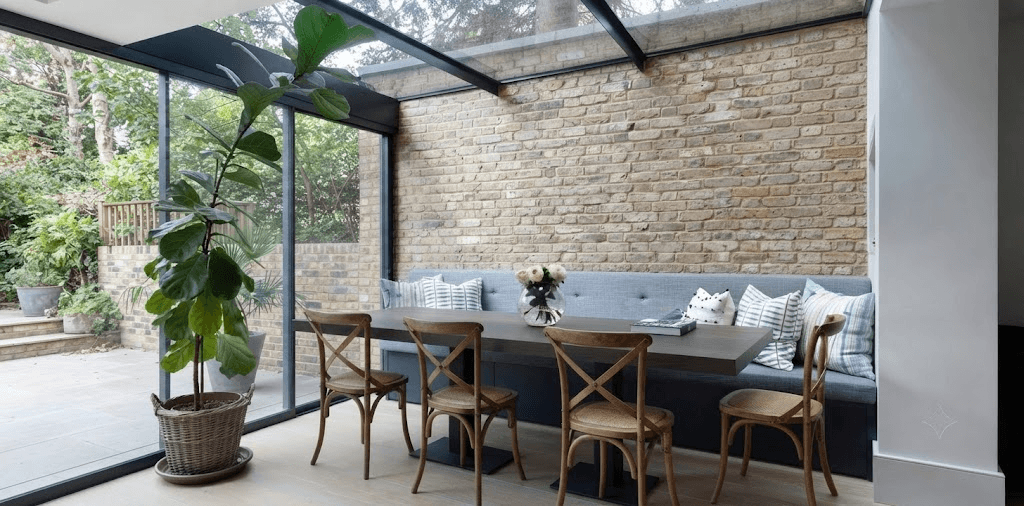
If your home no longer provides the space, comfort or functionality your family needs, moving house is not always the only solution. A well-planned extension can transform an existing property, creating valuable additional space while allowing you to remain in the location you already know and love.
For homeowners searching for extensions Essex, choosing an experienced local building company is an important first step. At Builders Essex LTD, we help homeowners turn underused areas and ambitious ideas into practical, attractive living spaces designed around their individual requirements.
From kitchen extensions and rear extensions to side returns and larger two-storey projects, the right extension can add space, improve your property’s layout and potentially increase its long-term value.
There are many reasons why homeowners decide to extend rather than move. Perhaps your family has grown, you need a dedicated home office or your existing kitchen feels too small for modern family life.
An extension provides an opportunity to make your current property work better for you.
Instead of adapting your lifestyle around the limitations of your house, you can create a layout that reflects how you actually use your home. An extension could provide:
For many Essex homeowners, this makes extending an attractive alternative to the disruption and expense associated with moving.
Every property is different, which means there is no single extension design that works for every home. The available options will depend on your property’s size, layout, boundaries, planning requirements and your objectives.
Rear extensions are among the most popular options for homeowners who want to increase the size of their kitchen or living space.
A rear extension can create an open-plan kitchen, dining and family area, providing a more spacious environment for everyday living and entertaining.
Large windows, roof lanterns or glazed doors can also help bring natural light into the new space while creating a stronger connection with the garden.
Side return extensions can make excellent use of narrow areas alongside a property. They are particularly useful for homes where unused side space is limiting the size of the existing kitchen or dining room.
By incorporating this space into the property, homeowners can create a wider, more functional ground-floor layout without necessarily requiring a large outward extension.
Where sufficient space is available, a side extension can significantly increase the footprint of a property.
Depending on the design, it may be possible to create additional living areas, bedrooms, bathrooms or practical spaces such as utility rooms.
A carefully designed side extension should complement the existing architecture rather than appearing disconnected from it.
When additional space is required on more than one level, a two-storey extension can provide a substantial increase in floor area.
For example, the ground floor could accommodate a larger kitchen and dining space, while the upper floor could provide an additional bedroom and bathroom.
Although more complex than a single-storey extension, a two-storey design can be an effective way to maximise available space.
A wraparound extension combines two extension directions, often incorporating both rear and side areas.
This can provide significant additional floor space and allow homeowners to completely rethink the layout of the ground floor.
Because of their size and complexity, wraparound extensions require careful planning, structural consideration and professional project management.
A successful extension should be about more than simply adding square metres.
The best designs consider how your household uses the property every day.
For example, if the kitchen is the social heart of your home, you may want a large kitchen-diner with an island, dining area and direct access to the garden.
If working from home has become part of your routine, a quieter dedicated office may be more appropriate.
Families may benefit from creating flexible spaces that can change as children grow, while homeowners planning to stay in their property long term may prioritise accessible layouts, additional bathrooms and future-proof features.
At Builders Essex LTD, the aim is to create extensions that are practical as well as visually appealing, helping homeowners get more from their existing property.
Good design is one of the most important aspects of any extension project.
An extension needs to work with the existing building while also meeting your requirements for space, light, storage and functionality.
Important considerations can include:
A poorly designed extension can make an existing room feel darker. Introducing appropriately positioned windows, rooflights, roof lanterns or glazed doors can help maximise daylight.
The relationship between the existing rooms and the new extension should feel natural.
A well-planned layout can improve movement through the property and make everyday activities more convenient.
Storage is often overlooked during extension planning. Built-in cupboards, utility areas and cleverly designed storage solutions can help keep the new space organised.
The materials selected for an extension should complement the existing property.
Brickwork, roofing, windows, doors and external finishes can all influence whether an extension feels like a natural part of the home.
Modern extension projects provide an opportunity to incorporate energy-efficient construction methods, insulation, glazing and heating systems.
These features can help create a comfortable space while supporting better energy performance.
One of the first questions homeowners ask when considering extensions Essex is whether planning permission will be required.
The answer depends on several factors, including the size and design of the proposed extension, the property and its location.
Some projects may fall within permitted development rights, while others may require a formal planning application.
Building regulations are also an important consideration. These requirements relate to areas such as structural stability, insulation, ventilation, fire safety and other aspects of construction.
Because regulations and planning requirements can vary according to the individual project, homeowners should establish what permissions and approvals are necessary before construction begins.
A professional building team can help you understand the process and coordinate the appropriate stages of your project.
The cost of an extension varies considerably from one project to another.
Factors that can affect the overall price include:
Rather than relying on a generic price per square metre, it is better to obtain a detailed quotation based on your specific requirements.
At Builders Essex LTD, understanding the intended use of the new space and the scope of work is essential when developing an extension project.
Choosing the right builder can have a major impact on the experience and outcome of your project.
When comparing builders, consider their experience, communication, workmanship and approach to project management.
You should also look for a company that understands the practical challenges of working on existing homes.
An extension involves connecting new construction to an existing building, which means careful attention must be given to structural details, weatherproofing, insulation, drainage and finishes.
A professional approach can help reduce avoidable problems and keep the project moving efficiently.
Although every project is different, a typical extension can involve several key stages.
The process begins by discussing your ideas, requirements and available space.
This is the opportunity to establish what you want the extension to achieve and identify potential design considerations.
The proposed extension is developed around your property’s existing structure, your preferred layout and any relevant planning requirements.
This stage is particularly important because changes made before construction are generally easier and less disruptive than changes made once work has started.
Depending on the project, planning permission, building regulations approval or other permissions may be required.
These should be established before construction begins.
Once the project is ready to proceed, the site can be prepared for construction.
This may include arranging access, protecting existing areas of the home and organising materials and equipment.
The construction stage can include foundations, structural work, walls, roofing, windows, doors, insulation, plumbing, electrics and internal finishes.
Good coordination between trades is essential to maintaining progress.
The final stage focuses on completing internal and external finishes and ensuring the new space meets the agreed specification.
The result should be a finished extension that feels comfortable, practical and integrated with the original property.
Kitchen extensions are particularly popular because they can dramatically change how a home is used.
Instead of having a small, enclosed kitchen, an extension can create a spacious kitchen-diner that accommodates cooking, eating, relaxing and entertaining.
Features such as kitchen islands, rooflights, large windows and glazed doors can contribute to a modern, light-filled environment.
However, aesthetics should not be the only priority. Practical considerations such as appliance locations, storage, worktop space, lighting and circulation should also be incorporated into the design.
A good kitchen extension combines appearance with everyday functionality.
An extension can potentially increase a property’s appeal and value, but there is no guarantee that every extension will provide a financial return.
The quality, size and design of the project all matter.
An extension that improves the property’s functionality while maintaining a balanced relationship between the house and garden is generally more attractive than simply adding space without considering the overall property.
For homeowners intending to stay in their property for many years, the lifestyle benefits may be just as important as any potential increase in market value.
Modern households often need homes that can accommodate several activities at once.
A single room may need to function as a dining area, workspace, relaxation area and entertainment space.
An extension provides an opportunity to create greater flexibility.
For example, a larger ground-floor extension could incorporate a kitchen, dining area and family room while maintaining separate zones for different activities.
Additional bedrooms or bathrooms can also make a home more suitable for a growing family.
The key is to design the space around your actual lifestyle rather than following trends that may not suit your household.
Working with a local builder can provide practical advantages.
A company familiar with Essex properties and building requirements can understand some of the common considerations associated with local housing types, property layouts and construction challenges.
Local experience can also make communication easier throughout the project.
At Builders Essex LTD, our approach is centred on delivering carefully planned building projects that combine functionality, quality and attention to detail.
Planning an extension is a significant investment, so avoiding common mistakes is important.
One frequent issue is failing to establish a realistic budget from the beginning. Homeowners should consider not only construction costs but also professional fees, approvals, fixtures, fittings and potential unexpected expenses.
Another mistake is focusing too heavily on appearance while overlooking functionality.
Storage, lighting, heating, ventilation and room flow should all be considered during the design stage.
It is also important not to underestimate the value of professional project coordination. Multiple trades and construction stages need to work together and poor coordination can cause delays and additional costs.
At Builders Essex LTD, we understand that an extension is more than a construction project. It is an investment in your home and the way you live.
Our focus is on creating practical, well-built spaces that are tailored to individual homeowners.
Whether you are considering a modest rear extension, a spacious kitchen extension, a side return or a larger multi-storey project, we can help you explore the possibilities for your property.
From the initial concept through to construction and finishing, careful planning and attention to detail remain central to the process.
If your current home feels too small or no longer suits your lifestyle, an extension could provide the additional space you need without the upheaval of moving.
From increasing kitchen space and creating additional bedrooms to introducing flexible family areas and dedicated home offices, there are many ways a carefully designed extension can improve an Essex property.
The right project begins with understanding your needs, assessing your property and developing a realistic plan.
If you are searching for extensions Essex, Builders Essex LTD can help you explore the options available and turn your ideas into a practical home improvement project.
Contact Builders Essex LTD today to discuss your extension requirements and discover how your existing property could be transformed into a more spacious, comfortable and functional home.
No. Some extensions may fall within permitted development rights, depending on their size, design and the property. Other projects will require planning permission. Building regulations may also apply.
The construction period depends on the size and complexity of the project. A straightforward extension may take several months, while larger or more complex projects can take longer.
Yes. Kitchen extensions are one of the most popular ways to improve a home’s ground-floor layout. They can provide additional space for cooking, dining and family activities.
A well-designed extension may improve a property’s market appeal and potentially increase its value, although the financial return depends on factors including the property, location, quality and type of extension.
Yes. Depending on the available space and design, an extension can provide an additional bedroom, bathroom or other accommodation.
Consider your budget, desired layout, available garden or side space, planning requirements, building regulations, materials, timescale and how the extension will integrate with the existing property.
Professional builders can help manage the practical aspects of construction, coordinate trades and deliver the project according to the agreed design and specification.
Start by discussing your requirements with an experienced building company. An initial assessment can help establish what may be possible and what steps are likely to be required before construction begins.


Every successful building project starts with the right team, quality workmanship and confidence that the job will be completed to a high standard. Whether you are planning a new build, renovating an existing property or upgrading essential systems such as plumbing, electrics and heating, we provide dependable solutions built around your needs.
From residential homes and extensions to commercial properties and larger developments, our experienced team takes a professional approach to every project. We combine practical expertise, quality materials and careful attention to detail to deliver work that is designed to perform for years to come.
With a commitment to reliability, workmanship and customer satisfaction, we give you peace of mind from the initial consultation through to project completion.
We maintain high standards throughout every stage of your project.
Multiple services can be managed under one coordinated team, making the process simpler.
We keep you informed from the initial consultation through to project completion.
We work efficiently, respect your property and aim to complete projects within agreed timescales.
Every project is tailored to your requirements, budget and long-term goals.
