

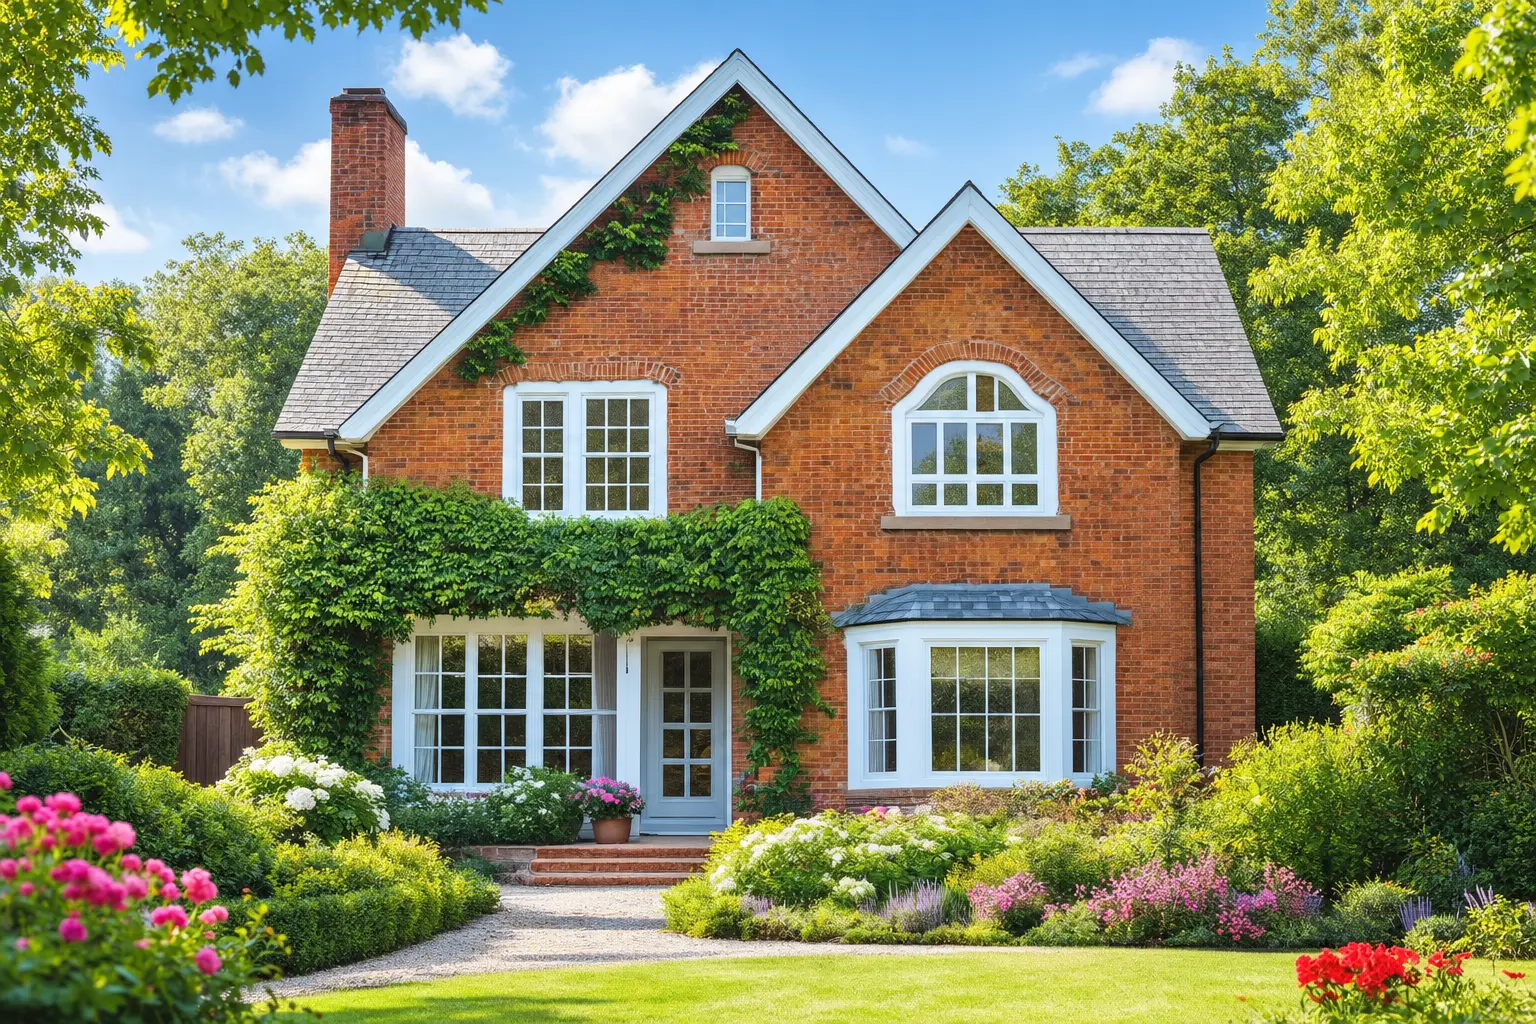

At Builders Essex Ltd, we excel in crafting high-quality, bespoke windows that perfectly marry traditional craftsmanship with contemporary design and performance.
- Email Us
- 07984 326 013
- Get A Quote
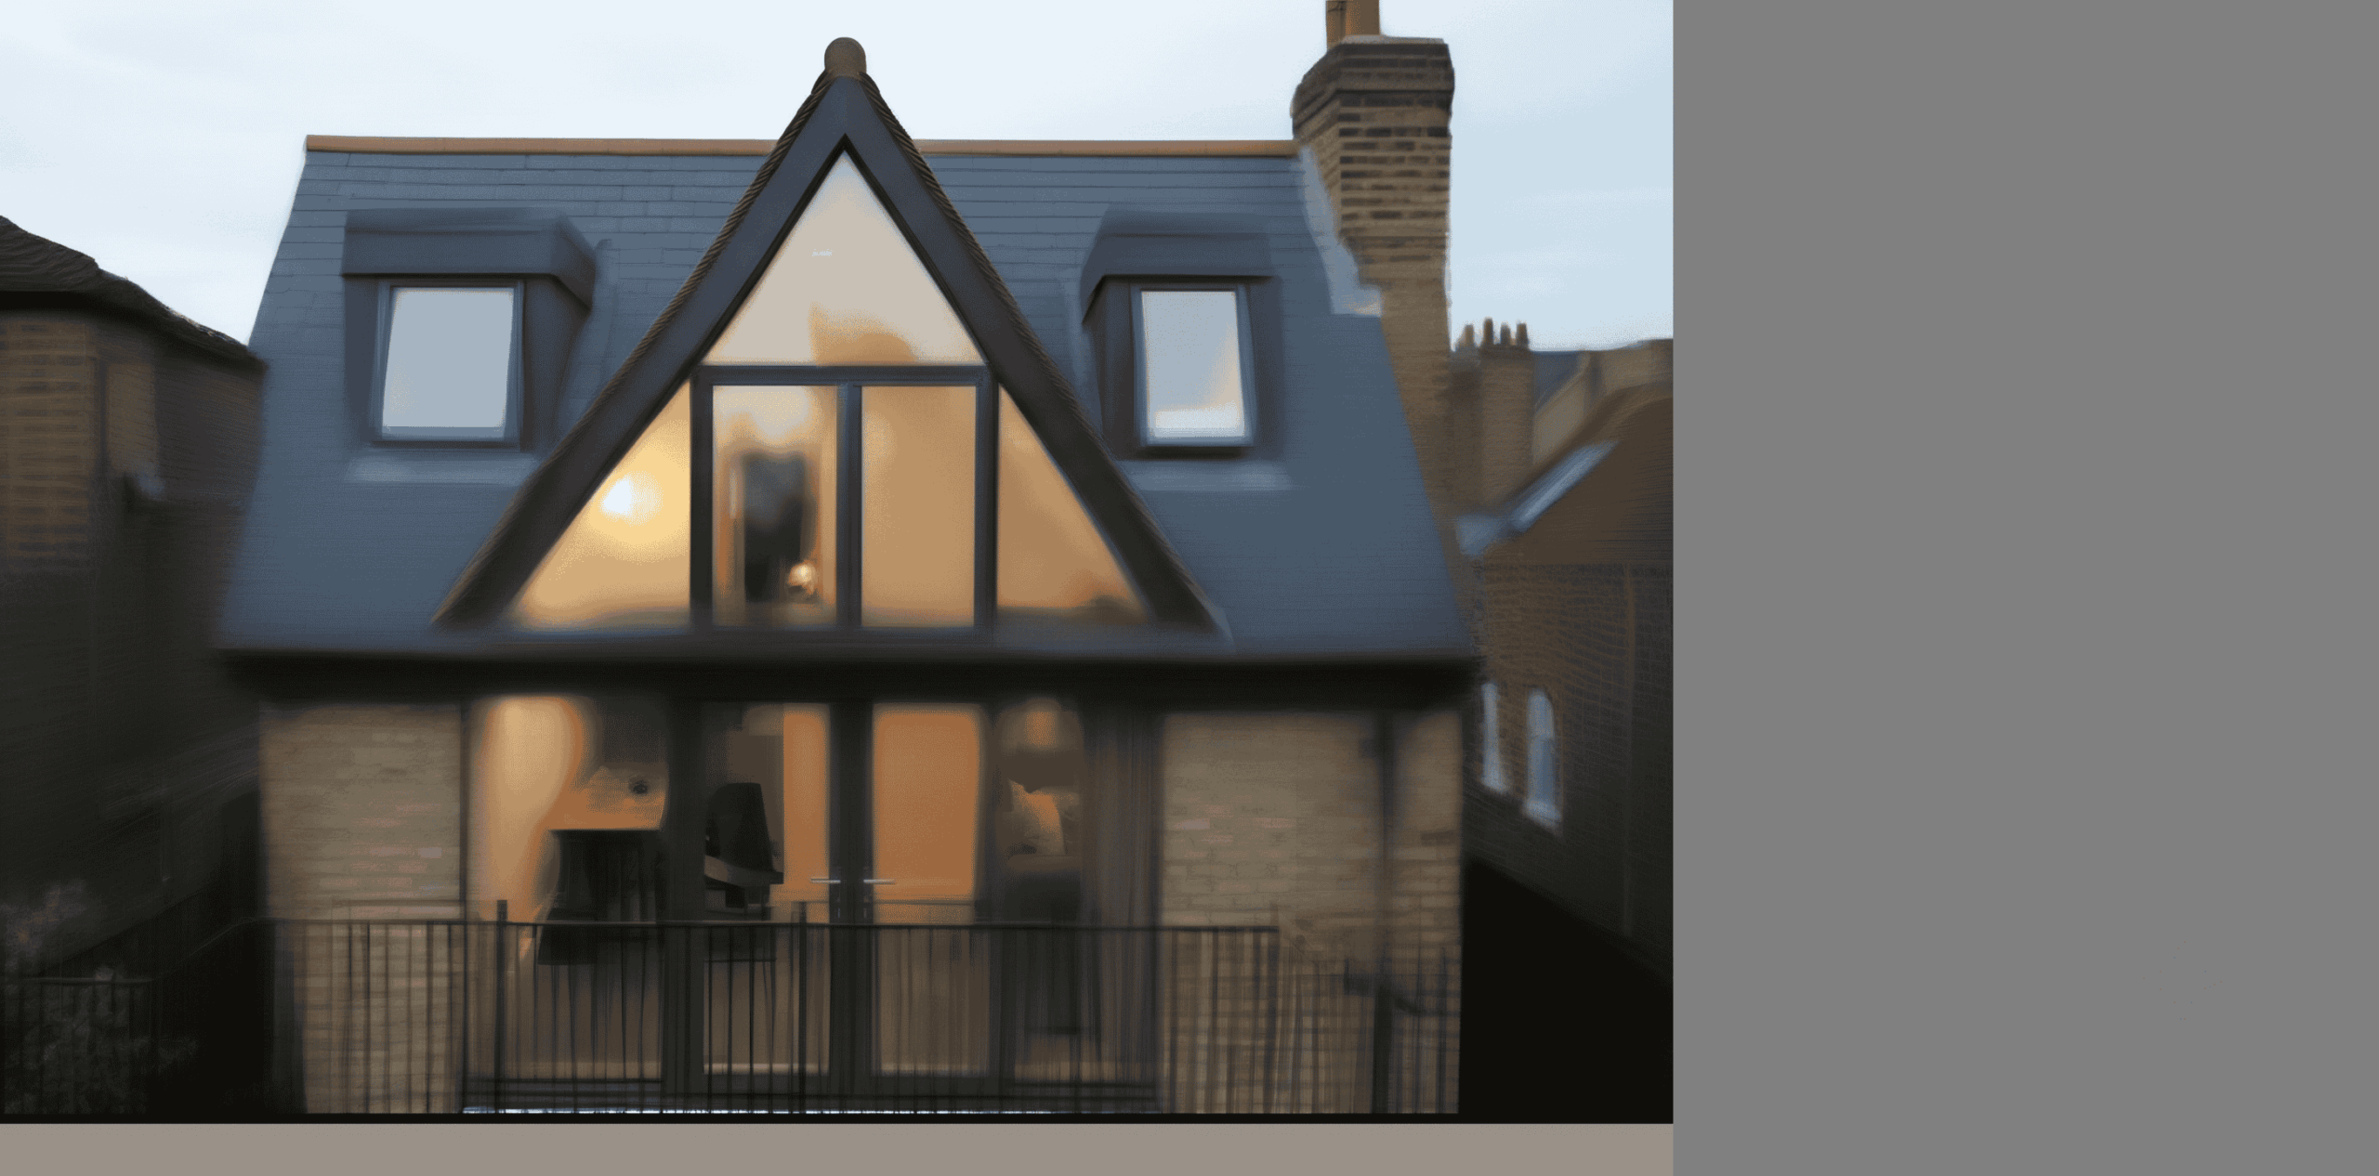
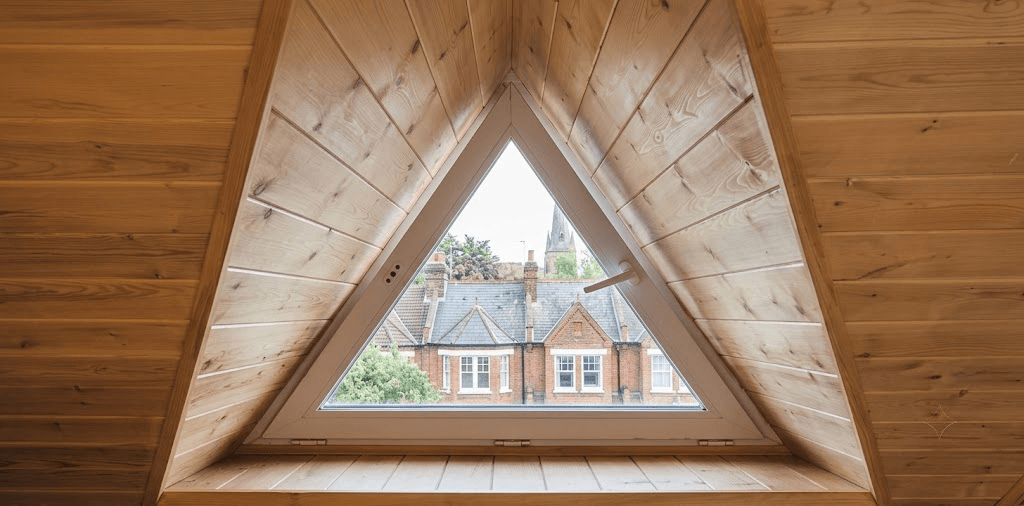
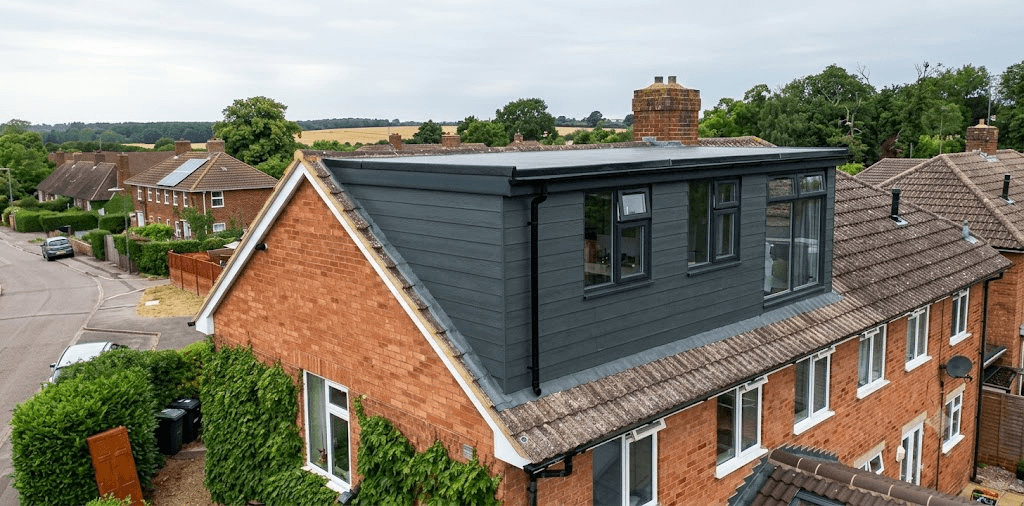
A loft conversion can be one of the most effective ways to create additional living space without moving home. However, the design of your loft plays a major role in determining how practical and comfortable the finished room will be. For many homeowners, dormer windows Essex projects offer an excellent solution, providing additional headroom, natural light and usable floor space.
Whether you are planning a new bedroom, home office, bathroom, children’s room or simply want to make better use of an existing loft, a well-designed dormer can transform an underused roof space into a valuable part of your home.
At Builders Essex LTD, we understand that every property is different. From traditional homes and terraces to modern family properties, dormer windows can be designed to complement the existing building while delivering the functionality homeowners need.
A dormer is a structural extension that projects vertically from a sloping roof. It usually incorporates a window and creates additional headroom inside the loft.
Unlike a standard roof window, which follows the existing pitch of the roof, a dormer changes the shape of part of the roof to create a more spacious internal area. Depending on the design, a dormer can significantly increase the amount of usable floor space within a loft conversion.
Dormers can be built in several different styles. The most suitable option depends on the property’s architecture, available roof space, planning considerations and the homeowner’s requirements.
Common options include:
Choosing the right design is important because a dormer should provide practical benefits without looking out of place on the property.
Essex contains a diverse range of properties, from traditional houses and cottages to post-war homes and modern developments. Many properties have loft spaces with considerable potential, but sloping ceilings and limited headroom can make these areas difficult to use.
Installing dormer windows can overcome some of these limitations.
One of the biggest advantages of a dormer is the additional headroom it can provide.
A traditional pitched roof may leave much of the loft difficult to use because the ceiling slopes sharply towards the edges. A dormer can introduce a section of full-height ceiling, allowing furniture, wardrobes and other features to be positioned more effectively.
This can make the difference between a cramped storage area and a comfortable living space.
A well-positioned dormer window can introduce substantially more natural light into a loft room.
Natural daylight can make an attic conversion feel larger, brighter and more welcoming. Large windows can also provide views over the surrounding area, making the new room feel like a genuine extension of the home rather than an afterthought.
The orientation, size and position of the windows should be considered carefully during the design stage.
Windows provide more than just light. Opening a suitable dormer window can improve ventilation, helping fresh air circulate through the loft.
Good ventilation is particularly important in bedrooms, offices and other frequently occupied spaces. Proper ventilation can also contribute to a more comfortable indoor environment throughout the year.
Many homeowners use their lofts for storage because the space is awkward to access or has limited headroom. A dormer conversion can turn that underused area into a functional room.
Depending on the property’s structure and the proposed design, the new space could become:
The possibilities make dormer conversions an attractive option for growing families and homeowners who need additional space.
There is no single dormer design that works for every property. Understanding the available options can help you determine which approach best suits your home.
Flat-roof dormers are among the most common choices for loft conversions. They have a simple horizontal roof and can provide a substantial amount of additional headroom and floor area.
Their straightforward construction can also make them a practical choice for many residential projects.
However, the external appearance needs to be considered carefully, particularly on traditional properties.
A gable-fronted dormer has a pitched roof and can offer a more traditional appearance.
This style can work particularly well where homeowners want the new structure to blend with an existing pitched roof. Its architectural character can make it suitable for properties where a flat-roof design may appear too modern.
A shed dormer typically has a single sloping roof that extends from the existing roof.
It can create generous internal space while maintaining a relatively straightforward design. Depending on the property, it can be an effective balance between additional room and external appearance.
A hipped dormer has roof sections that slope on multiple sides. This can create a softer appearance than a box-shaped dormer.
It may be particularly appropriate for properties where maintaining an attractive roofline is an important consideration.
An L-shaped dormer can be particularly useful for certain terraced, semi-detached and period properties.
It can provide a substantial increase in usable space and may allow a loft conversion to be connected with an existing rear extension or roof structure.
The best configuration will depend on the shape of the property and the available roof space.
A successful dormer conversion is about much more than installing a window.
The entire loft should be planned as a cohesive living space. This includes considering the location of the staircase, internal walls, insulation, electrical systems, plumbing, storage and furniture.
For example, a bedroom may require enough floor area for a bed and wardrobes, while a home office may need space for a desk, shelving and equipment.
Window placement should also be considered alongside the internal layout. A large window positioned above a low wall may provide excellent daylight while still allowing furniture to be placed underneath it.
Planning these details before construction begins can help create a more practical result.
The windows themselves are another important part of a dormer project.
Modern glazing can provide excellent thermal performance while allowing plenty of natural daylight into the room. Depending on your design and requirements, you may consider different frame materials, opening configurations and glazing specifications.
Key factors to consider include:
A loft conversion should be comfortable throughout the year. Energy-efficient glazing can help reduce heat loss and support better overall thermal performance.
Opening sections can provide useful ventilation when required. This can be particularly beneficial for bedrooms and home offices.
Windows should incorporate suitable locking systems and security features to help protect the property.
The style and proportions of the windows should complement the building. A contemporary window design may work beautifully on a modern property, while more traditional properties may benefit from a more sympathetic approach.
Planning requirements are an important consideration when planning dormer windows Essex projects.
Some loft conversions may fall under permitted development rights, while others may require planning permission. The position can depend on factors such as the property’s location, existing roof dimensions, the size and position of the proposed dormer and whether the property is subject to additional restrictions.
Certain properties may also be located within conservation areas or have other planning considerations.
Building regulations are separate from planning permission. Even where planning permission is not required, the conversion generally still needs to meet applicable building standards relating to areas such as structural stability, insulation, fire safety, ventilation, stairs and electrical work.
Because requirements can vary from one property to another, homeowners should establish what permissions and approvals are required before construction begins.
The cost of a dormer project can vary considerably.
There is no universal price because every loft and property presents different requirements. Factors that may influence the overall cost include:
A simple dormer may have significantly different costs from a larger loft conversion incorporating a bedroom and bathroom.
The best way to establish an accurate budget is to have the property assessed and obtain a detailed quotation based on the proposed design.
Although each project is different, a typical dormer conversion can involve several stages.
The first stage is to inspect the property and existing roof structure. This helps establish whether the proposed conversion is practical and what structural work may be necessary.
The dormer is then designed around the available roof space, the homeowner’s requirements and the character of the property.
Planning requirements and building regulations should be considered at this stage.
Once approvals are in place where required, construction can begin. This may involve strengthening the existing roof structure before creating the dormer opening.
The new dormer structure is formed and integrated with the existing roof. Proper detailing around the roof junctions is particularly important to help prevent water ingress.
The selected windows are installed and properly sealed and weatherproofed.
Insulation, plasterboard, electrical systems, heating and other internal elements can then be installed as required.
The final stage includes plastering, flooring, decorating, joinery and other finishing work required to turn the loft into a comfortable living space.
Dormer construction involves structural changes to a property. Poor design or workmanship can result in problems such as leaks, inadequate insulation, condensation, structural movement or poor thermal performance.
Professional installation helps ensure that the work is properly considered from the beginning.
A competent building team can coordinate different aspects of the project, including structural work, roofing, windows, insulation and internal finishing.
Good workmanship is particularly important around roof junctions and window openings because these areas need to remain weather-resistant over the long term.
Energy efficiency should be considered from the start rather than treated as an afterthought.
A well-designed loft conversion can incorporate effective insulation within the roof, walls and floor. Modern glazing can further improve the thermal performance of the room.
You can also consider:
The goal should be to create a room that remains comfortable during both colder and warmer periods.
Adding useful living space can make a property more attractive to future buyers.
A professionally designed loft conversion can provide an additional bedroom, office or other functional room, potentially increasing the property’s appeal.
However, the value added will depend on numerous factors, including the location, property type, quality of the conversion, available space and demand within the local market.
A dormer should therefore be viewed not simply as an investment in property value, but as a way of improving how you use your home every day.
The external appearance of a dormer deserves as much attention as the internal layout.
A poorly proportioned dormer can look visually heavy or disconnected from the existing building. A well-designed dormer, on the other hand, can appear integrated and balanced.
Consider factors such as:
For traditional Essex homes, sympathetic materials and proportions may help the dormer blend naturally with the existing architecture.
For modern properties, a cleaner contemporary design may be appropriate.
When planning a dormer, homeowners should avoid making decisions based solely on appearance or the initial construction cost.
Some common mistakes include:
A beautiful dormer is of limited benefit if the resulting room is difficult to furnish.
Windows should provide enough light without compromising privacy, energy efficiency or the overall appearance of the property.
Loft rooms often have awkward spaces around the roofline. Incorporating built-in storage can make much better use of these areas.
Insufficient insulation can affect comfort and energy efficiency.
A well-insulated loft still requires appropriate ventilation to maintain a comfortable indoor environment.
The lowest quotation is not necessarily the best value. Quality materials, appropriate structural work, experienced tradespeople and proper project management all matter.
At Builders Essex LTD, we understand that a loft conversion is a significant improvement to your home.
Our approach focuses on combining practical design with quality construction to help homeowners make the most of their available space.
From the initial concept through to the finished room, careful planning can help ensure that the dormer works with both the existing property and the homeowner’s lifestyle.
Whether you are considering a compact dormer to improve headroom or a larger loft conversion designed around a new bedroom and bathroom, every project should begin with a clear understanding of what you want to achieve.
Our experienced approach to building work can help bring those ideas together while keeping structural requirements, functionality and aesthetics in mind.
If your loft currently feels cramped, dark or difficult to use, a dormer could provide the additional space and daylight you need.
From increasing headroom and improving natural light to creating a practical new bedroom or home office, dormer windows can completely change the way your loft is used.
The key is to select a design that suits your property, understand the relevant planning and building requirements, choose appropriate materials and work with an experienced construction team.
If you are considering dormer windows in Essex, Builders Essex LTD can help you explore the possibilities for your property.
A carefully planned loft conversion can give you more than an additional room. It can create a brighter, more comfortable and more functional home while making better use of space you already have.
Dormer windows are used to introduce additional natural light and headroom into a loft space. They can also increase usable floor area and make an attic suitable for conversion into a bedroom, office, bathroom or other living space.
A well-designed loft conversion can make a property more attractive by providing additional usable living space. The potential impact on property value depends on the location, quality of the work, property type and local market conditions.
The timescale varies according to the size and complexity of the project. A larger conversion involving structural alterations, plumbing, electrical work and extensive internal finishing will generally take longer than a simpler project.
Not always. Some loft conversions can be completed under permitted development rights, subject to meeting the relevant conditions and limitations. Other projects require planning permission. Building regulations may also apply.
In some circumstances, it may be possible to modify an existing loft conversion by adding or enlarging a dormer. The feasibility depends on the existing structure, available roof space and relevant planning and building requirements.
Dormers can be suitable for many older properties, but the design should take the existing architecture into account. Proportions, materials and roof details can all influence how naturally the new structure fits with the property.
Yes. Opening windows can provide additional ventilation, helping improve airflow within the converted loft. The overall ventilation strategy should be considered as part of the wider loft design.
Start by assessing the existing loft and deciding how you want to use the additional space. A professional assessment can then help determine the practical options, likely structural requirements, planning considerations and overall scope of work.
