

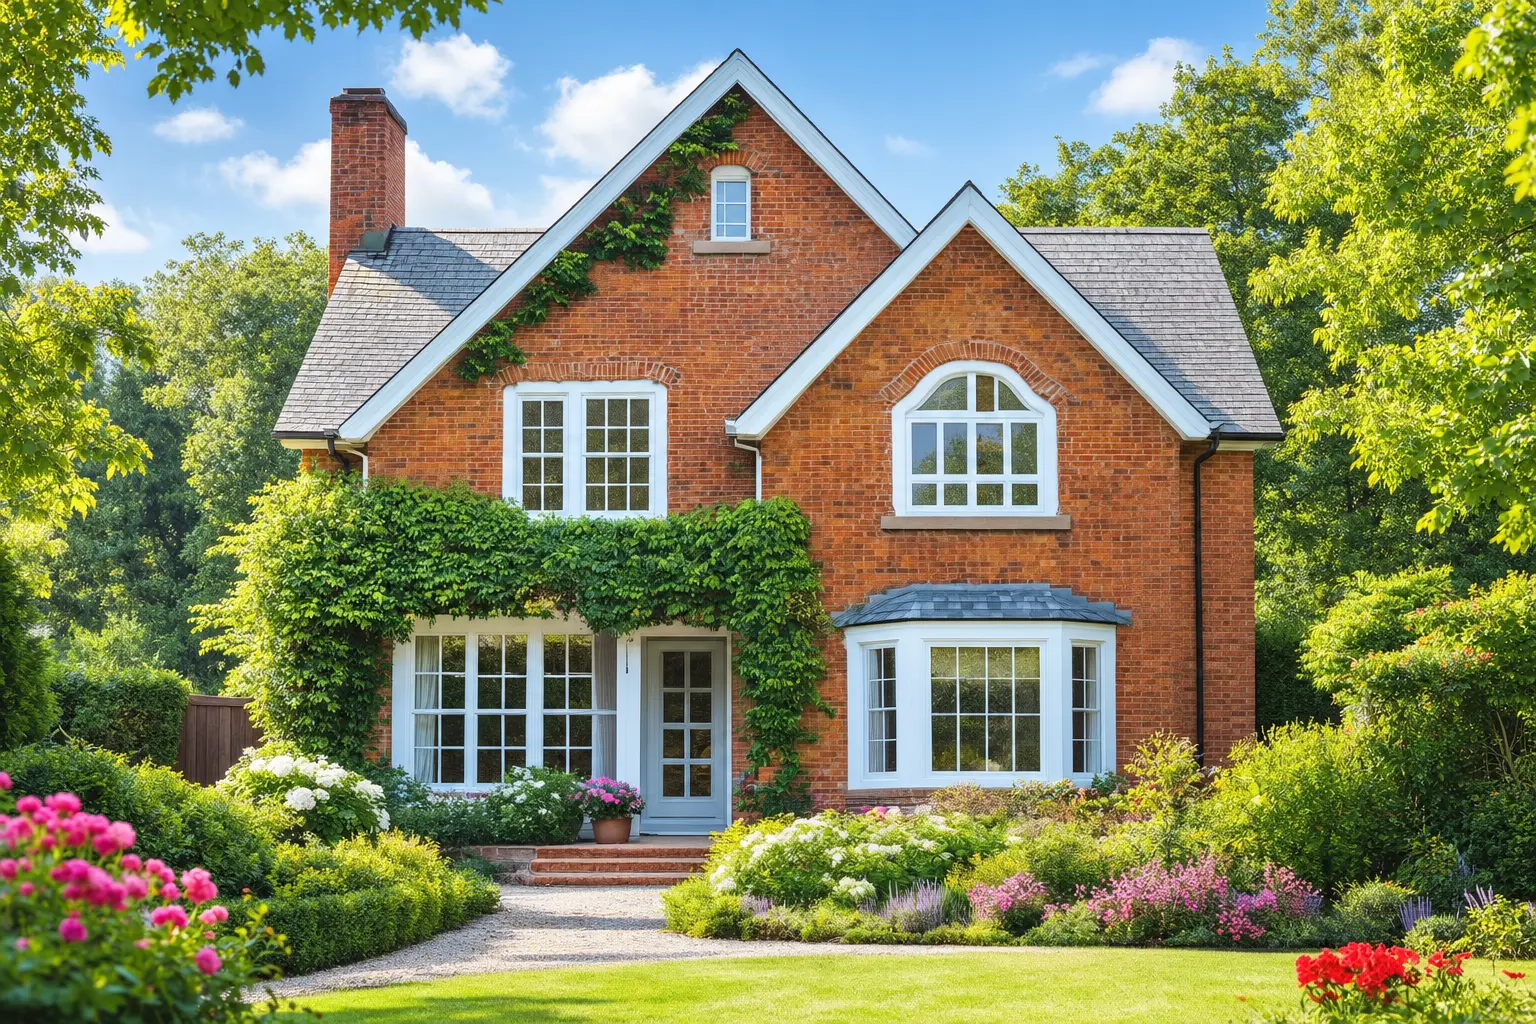

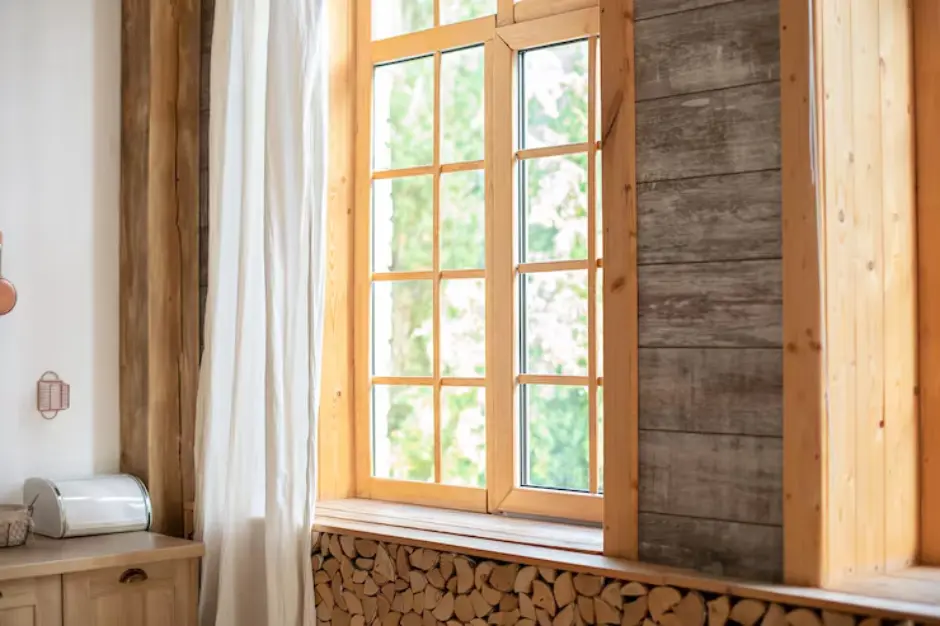
Owning a period property comes with a unique sense of character and history. From Georgian townhouses and Victorian terraces to Edwardian homes and traditional cottages, older properties often feature architectural details that give them their distinctive appeal. Among these, the windows play an especially important role.
Original windows can define the appearance of a property’s exterior, influence its architectural proportions and contribute significantly to its heritage value. However, ageing timber frames can also become draughty, difficult to operate or affected by rot and deterioration. This leaves many homeowners facing an important question: how can you improve comfort and energy efficiency without compromising the character of the property?
For many period and listed homes, bespoke timber windows can provide an effective solution. Modern manufacturing and glazing technology make it possible to reproduce traditional designs while delivering improved thermal performance, security and weather resistance.
Why Timber Windows Suit Period Properties
The materials and proportions used in historic windows were carefully chosen to complement the architecture of their time. Replacing them with standard modern products can sometimes create an appearance that feels out of place.
Timber remains particularly well suited to traditional properties because it can be shaped, detailed and finished to closely replicate original joinery. Slim sightlines, traditional glazing bars, decorative features and authentic opening mechanisms can all be incorporated into a bespoke design.
Unlike mass-produced alternatives, made-to-measure timber windows can be produced to suit the individual dimensions and architectural style of a property.
This is particularly important when working on homes located within conservation areas or buildings with heritage significance, where maintaining the original appearance may be an important consideration.
Combining Traditional Appearance with Modern Performance
One of the main reasons homeowners consider replacing or upgrading old windows is energy efficiency.
Traditional single-glazed windows can contribute to heat loss, draughts and cold spots around the home. Modern timber windows can significantly improve comfort by combining carefully engineered frames with high-performance glazing and effective weather seals.
Modern improvements can include:
- Double or slim-profile double glazing
- Low-emissivity glass
- Improved weather seals
- Better-quality timber construction
- Draught-resistant joints
- Modern locking systems
- Carefully engineered frame profiles
- Professionally applied protective finishes
The result can be a window that looks traditionally appropriate while providing performance much closer to that expected from a modern home.
Choosing the Right Timber
The choice of timber can have a significant impact on appearance, durability and maintenance requirements.
Hardwoods are often selected for high-end period window projects because of their strength, stability and attractive natural appearance. Softwoods can also be suitable when responsibly sourced, properly treated and manufactured to a high standard.
The most appropriate material will depend on factors such as:
- The age and style of the property
- Existing window designs
- Exposure to weather
- Desired finish
- Maintenance expectations
- Planning or conservation requirements
Rather than choosing a material based purely on appearance, it is worth considering how it will perform in the specific location and how closely it can reproduce the original joinery.
Timber Sash Windows for Period Homes
Sash windows are among the most recognisable features of traditional British architecture. They are particularly associated with Georgian, Victorian and Edwardian properties.
A traditional sash window consists of one or more movable panels, known as sashes, which slide vertically within the frame.
When replacing or upgrading sash windows, attention to detail is essential. Features such as the meeting rail, glazing bars, sash horns, frame proportions and opening method can all affect how authentic the finished installation looks.
Depending on the property and project requirements, modern sash windows can incorporate traditional weights and pulleys or discreet spring-balance mechanisms.
The objective is to retain the familiar appearance and smooth operation associated with traditional sash windows while improving insulation, security and weather resistance.
Timber Casement Windows
Casement windows are another common feature of British period properties. They can be found in cottages, rural homes, Tudor-style properties and many later Victorian and Edwardian buildings.
Traditional casements can vary considerably in design. Some feature multiple small panes, while others have larger areas of glazing. Flush casements, where the opening section sits neatly within the frame, can be particularly appropriate for properties where a traditional, understated appearance is required.
Bespoke timber construction makes it possible to reproduce these details accurately while incorporating modern glazing and hardware.
Cottage-Style Windows
Traditional cottages often feature windows divided into several smaller panes by glazing bars. These proportions can be an important part of the property’s character.
Modern manufacturing allows homeowners to reproduce these arrangements without necessarily sacrificing performance. Slim glazing bars, carefully proportioned frames and suitable glass specifications can help maintain an authentic appearance.
The design should always reflect the architectural style of the property rather than simply adding decorative features for the sake of appearance.
Bay and Bow Windows
Bay and bow windows can be prominent architectural features, particularly on Victorian and Edwardian properties.
They help introduce additional natural light and can create a stronger connection between the interior and exterior of the home. Because of their size and position, however, deterioration to the timber, glazing or surrounding structure can become particularly noticeable.
When repairing or replacing these windows, maintaining the original proportions and detailing is important. Bespoke timber construction allows individual sections to be manufactured to suit the existing building rather than relying on standard-sized products.
Improving Energy Efficiency Without Losing Character
Energy efficiency is often one of the biggest concerns when upgrading windows in an older property.
Historic windows may have been designed long before modern insulation standards existed. However, replacing them with bulky contemporary products is not always the best answer.
Modern timber windows can incorporate discreet energy-saving technology, including:
High-Performance Glazing
Double glazing can provide significantly better thermal insulation than traditional single glazing. Where standard double-glazed units are too thick for a particular historic design, slim-profile units may provide a more suitable alternative.
Low-E Glass
Low-emissivity coatings can help reduce heat transfer through the glazing while allowing natural light to enter the property.
Weather Seals
Discreet seals can reduce unwanted air movement around the window, helping to minimise draughts while remaining largely hidden from view.
Precision Joinery
Accurate manufacturing and careful installation can help ensure that frames, sashes and opening sections fit correctly. This can reduce gaps and improve both weather resistance and thermal performance.
Understanding U-Values
When comparing window performance, homeowners may come across the term U-value.
A window’s U-value indicates how readily heat passes through it. In general, a lower U-value indicates better thermal insulation.
The overall performance depends on more than the glass alone. The frame, spacer, seals, installation and glazing specification all contribute to the finished result.
For period properties, the challenge is therefore not simply achieving the lowest possible U-value. It is finding an appropriate balance between thermal performance, appearance, glazing thickness and heritage requirements.
Glazing Options for Period and Listed Properties
Glazing can be one of the most challenging aspects of upgrading windows in a historic property.
Standard modern double glazing can sometimes look noticeably different from traditional single glazing, particularly when installed within narrow frames. The thickness of the glass unit, reflections and glazing bar proportions can all influence the final appearance.
Several specialist options may be available.
Slim-Profile Double Glazing
Slim double-glazed units are designed to fit into narrower traditional frames while providing improved insulation compared with single glazing.
They can be particularly useful where maintaining traditional sightlines is important.
Acoustic Glazing
For period homes located near busy roads, town centres or other sources of external noise, acoustic glazing can help reduce unwanted sound.
This can improve the internal environment without requiring significant changes to the external appearance of the property.
Specialist Heritage Glass
Certain glazing products are designed specifically for older buildings, helping to reproduce some of the visual characteristics associated with traditional glass while providing improved performance.
The most suitable glazing specification will depend on the building, existing windows and any applicable planning requirements.
Timber Windows and Listed Building Regulations
If your property is listed or located within a conservation area, it is important to understand the relevant planning requirements before ordering replacement windows.
Listed buildings have additional protections because of their architectural or historic significance. In many cases, planning authorities will favour the repair and retention of original features wherever this is practical.
Where replacement is considered necessary, the design may need to closely replicate the existing windows.
Details that may be considered include:
- Frame dimensions
- Glazing bar thickness
- Opening configuration
- Window proportions
- Decorative detailing
- Timber type and finish
- Glass specification
- Hardware
- Colour and appearance
Requirements can vary between properties and local authorities, so homeowners should seek appropriate advice before beginning work.
Conservation Areas and Article 4 Directions
Being located within a conservation area does not automatically mean that every window replacement requires planning permission. However, additional restrictions can apply.
An Article 4 Direction can remove certain permitted development rights, meaning homeowners may need to obtain permission for alterations that would normally be permitted elsewhere.
Before replacing windows, it is therefore sensible to check with the relevant local planning authority and establish whether any specific restrictions apply to the property.
Where the property has significant heritage features, consulting a conservation specialist, architect or experienced window manufacturer can also help prevent costly mistakes.
Repair or Replace?
Replacement is not always the only option.
If original timber windows are suffering from minor deterioration, draughts or worn hardware, repair and refurbishment may be possible. Properly maintained traditional timber windows can often have a long service life.
Repair may involve:
- Replacing damaged timber sections
- Rebuilding joints
- Renewing putty or glazing
- Repainting
- Replacing worn cords
- Upgrading hardware
- Improving draught seals
- Restoring opening mechanisms
However, where frames are severely rotten, structurally compromised or beyond economical repair, replacement may be the more appropriate solution.
The decision should be based on the condition of the existing windows, their heritage significance, expected lifespan and the requirements of the property.
Why Bespoke Manufacturing Matters
Period properties rarely have perfectly standard dimensions. Over decades or centuries, buildings can settle, move and change.
A standard off-the-shelf window may therefore struggle to reproduce the proportions and details of the original design.
Bespoke manufacturing offers greater flexibility.
Each window can be designed around the individual property, allowing manufacturers to replicate features such as:
- Traditional sightlines
- Slim glazing bars
- Sash proportions
- Flush casement profiles
- Decorative horns
- Traditional mouldings
- Custom frame dimensions
- Original opening configurations
Modern CNC manufacturing can also improve consistency and accuracy while traditional craftsmanship provides the finishing detail required for heritage work.
Maintaining Timber Windows Over Time
Even high-quality timber windows require appropriate maintenance.
Regular inspections can help identify problems before they become expensive. Homeowners should periodically check for:
- Peeling or damaged paint
- Cracked or deteriorating putty
- Water ingress
- Soft or rotten timber
- Sticking sashes or casements
- Damaged seals
- Faulty hardware
- Condensation or moisture problems
Keeping exterior coatings in good condition is particularly important because the finish helps protect the timber from moisture and weather exposure.
Good maintenance can extend the life of the windows and help preserve the appearance of the property.
Making Period Windows More Secure
Improved security is another benefit of modern timber window technology.
Traditional windows may have relatively basic catches and locks, particularly if they have not been upgraded for many years.
Modern bespoke timber windows can incorporate discreet security improvements, such as:
- Modern locking mechanisms
- Stronger catches
- Laminated security glass
- Restrictor devices
- Reinforced components
These features can be integrated without dramatically altering the traditional appearance of the window.
A Sensitive Approach to Heritage Homes
Upgrading the windows of a period or listed property requires more consideration than simply choosing a new frame and glass specification.
The best results come from treating the building as a whole.
The window’s proportions, materials, glazing, colour, opening mechanism and surrounding architectural features should all work together. A sympathetic replacement should look as though it belongs to the property rather than appearing as a modern addition.
At the same time, homeowners should not assume that preserving character means accepting poor insulation, draughts or uncomfortable rooms.
With careful design, modern timber windows can combine traditional craftsmanship with contemporary technology.
Final Thoughts
Timber windows remain an excellent choice for period and heritage properties across the UK. They offer the flexibility needed to reproduce traditional architectural details while allowing homeowners to benefit from improvements in glazing, insulation, security and weather resistance.
For some properties, careful repair and refurbishment may be the best approach. For others, bespoke replacement windows can provide a practical long-term solution.
The key is to choose a design that respects the property’s original character while meeting the needs of modern living.
Before carrying out work on a listed property or a home affected by conservation restrictions, always check the relevant planning requirements and seek professional advice where necessary.
With the right approach, it is possible to protect the character of a historic home while creating a warmer, more comfortable and energy-efficient living environment for years to come.