



At Builders Essex Ltd, we excel in crafting high-quality, bespoke windows that perfectly marry traditional craftsmanship with contemporary design and performance.
- Email Us
- 07984 326 013
- Get A Quote
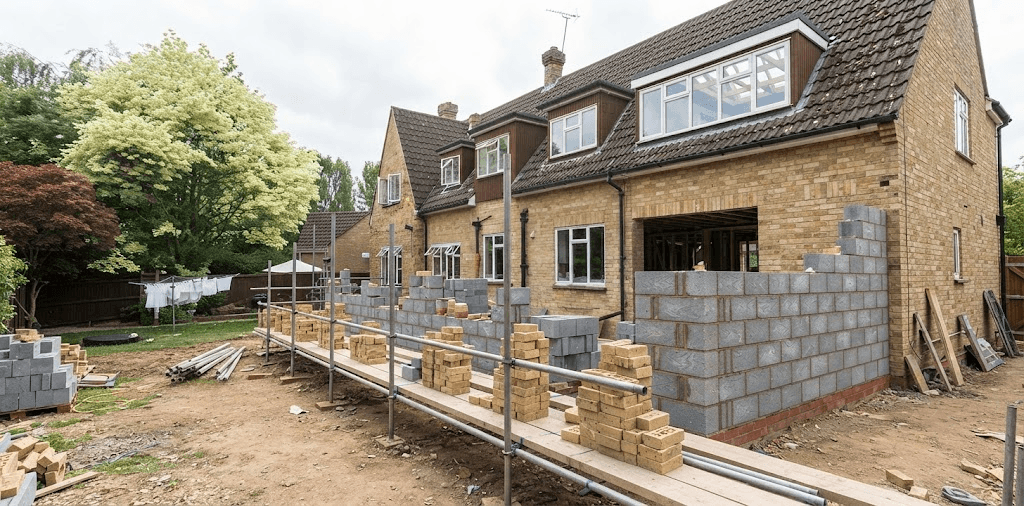
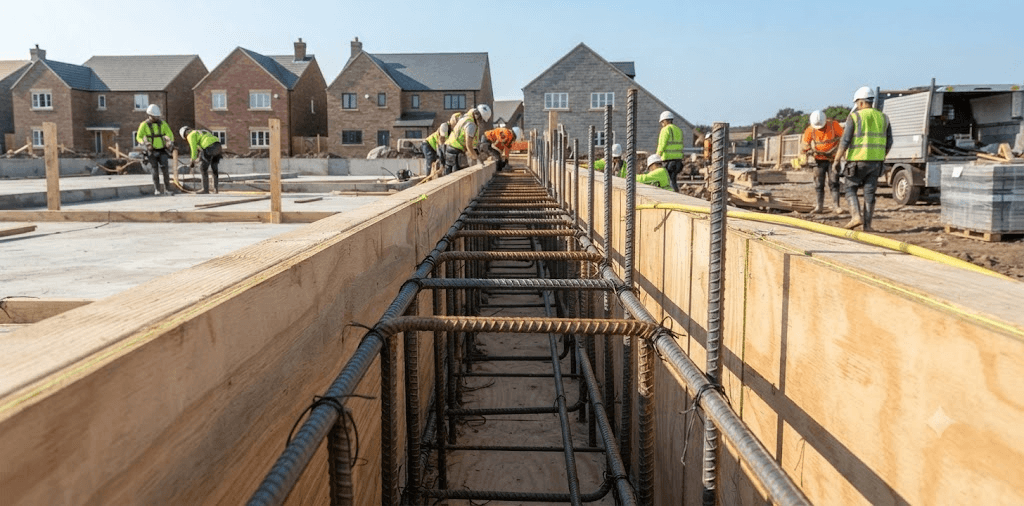
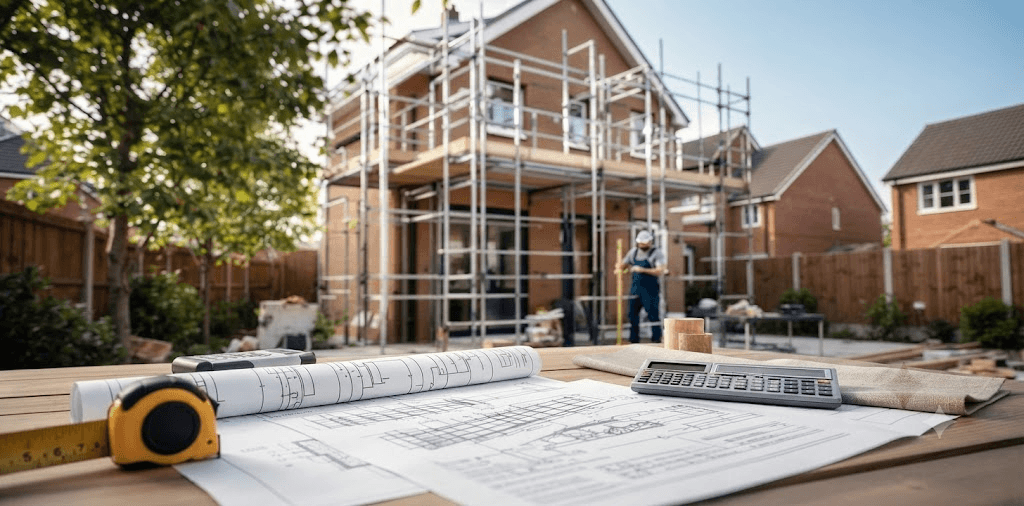
When carrying out a home renovation, extension, conversion or major refurbishment, the quality of the structural work can have a direct impact on the safety, stability and longevity of the entire property. From removing internal walls to installing steel beams, strengthening foundations and creating larger openings, structural works require careful planning, accurate calculations and skilled workmanship.
For homeowners looking for structural works Essex, choosing an experienced building contractor is an important first step. Structural alterations are not simply about changing the appearance of a property; they can affect load-bearing elements, foundations and the overall integrity of the building.
At Builders Essex LTD, structural requirements can be incorporated into wider building projects, helping homeowners achieve practical improvements while maintaining the strength and stability of their property.
Structural works involve construction, alteration or repair work that affects the load-bearing components of a building. These elements are responsible for supporting the weight of the property and transferring loads safely into the ground.
Depending on the type of project, structural works may include:
Unlike purely cosmetic improvements, structural alterations need to be approached carefully. A seemingly straightforward change, such as removing a wall between a kitchen and dining room, could affect the way loads are distributed throughout the building.
This is why professional assessment and appropriate structural design are essential before work begins.
The structure of your home provides its fundamental strength and stability. If structural alterations are incorrectly planned or executed, the consequences can include cracking, movement, sagging floors, roof problems and, in serious circumstances, significant structural failure.
Professional structural works help ensure that changes are properly considered before construction begins.
A suitable approach typically involves understanding the existing building, determining which components carry loads and designing an appropriate solution for the proposed alteration.
For homeowners, this provides greater confidence that improvements are being carried out with structural safety in mind.
Properties across Essex vary considerably in age, construction style and layout. Older homes may require different structural considerations from modern properties, while extensions, loft conversions and refurbishments can introduce their own requirements.
Here are some of the most common structural works homeowners may encounter.
Steel beams are frequently used when removing load-bearing walls or creating larger openings within a property.
For example, a homeowner may want to create an open-plan kitchen and dining area. If the wall separating these rooms contributes to the structural support of the building, it cannot simply be demolished.
A suitable structural solution may involve installing a steel beam to support the loads previously carried by the wall.
The size, positioning and support arrangements of the beam need to be appropriately designed for the specific property and proposed alteration.
Removing internal walls is a popular way of creating larger, more flexible living spaces. However, determining whether a wall is load-bearing is crucial before any demolition takes place.
A structural assessment can help establish how the wall interacts with floors, roofs and other structural elements.
Where a load-bearing wall needs to be removed, temporary support may be required during construction before permanent support is installed.
Professional planning is therefore particularly important for this type of project.
House extensions are among the most common projects requiring structural works.
Whether you’re planning a rear extension, side extension or larger wraparound addition, the new structure needs to connect safely with the existing property.
Structural considerations may include:
Every property is different, so structural requirements should be considered during the design stage rather than being treated as an afterthought.
A loft conversion can provide valuable additional living space without requiring homeowners to move.
However, converting an existing roof space into a bedroom, office, bathroom or other usable room can involve significant structural changes.
The existing roof structure may need modification, while the new floor must be capable of supporting the intended loads.
Depending on the design, structural work could include:
Because loft conversions affect the upper part of the building, structural design should be carefully coordinated with the overall architectural layout.
Not all structural works are associated with extensions or renovations. Sometimes existing properties require repairs because of age, movement, deterioration or previous building work.
Potential warning signs can include:
These symptoms can have different causes and not every crack automatically indicates a major structural problem.
However, persistent or significant movement should not be ignored. A suitable professional assessment can help determine the cause and establish whether structural repairs or strengthening are required.
Foundations play a critical role in transferring the weight of a building into the ground.
When constructing an extension or altering an existing structure, foundation requirements need to be considered carefully. Ground conditions, building loads, nearby structures and the proposed design can all influence the appropriate approach.
Structural works may therefore involve new foundations or modifications to existing support arrangements.
In some situations, specialist foundation solutions may be required where conventional foundations are unsuitable. The appropriate solution should always be determined according to the individual property and project requirements.
Modern homeowners often want larger windows, wider entrances or bi-fold doors to increase natural light and improve connections between indoor and outdoor spaces.
Creating these larger openings can involve removing part of an existing wall.
If the wall contributes to the building’s structural stability, suitable support must be incorporated into the design.
Structural openings therefore require more than simply cutting through brickwork. The loads above the opening need to be properly supported and the surrounding structure must remain stable throughout the work.
This is particularly important when creating wide openings for modern glazing systems.
Removing an unused chimney breast can create additional floor space and improve room layouts.
However, chimney structures can extend through multiple floors and into the roof space. Removing part of a chimney without properly considering the remaining structure can create significant risks.
Depending on the property, appropriate support may be required for the chimney stack or remaining sections.
This makes professional structural planning particularly important when undertaking chimney alterations.
Structural alterations in the UK may be subject to Building Regulations requirements.
The exact requirements depend on the nature and extent of the work. Structural elements need to be designed and constructed so that the building remains safe and performs appropriately.
Where applicable, structural calculations and drawings may be required as part of the approval process.
Homeowners should therefore establish what approvals are necessary before beginning structural alterations.
Working with experienced professionals can help ensure that structural considerations are addressed as part of the wider project rather than discovered after construction has started.
Structural calculations help determine how proposed alterations should safely support the loads involved.
For example, if a wall is being removed, calculations may be needed to determine the appropriate beam size and support arrangements.
Calculations can take into account factors such as:
This information can then help guide the construction process.
Accurate calculations are particularly important because structural requirements cannot reliably be determined through visual inspection alone.
Major renovations often uncover structural considerations that were not obvious when the project was first planned.
For example, removing finishes may reveal damaged timber, previous alterations or unexpected construction methods.
This is one reason why structural planning should form part of the early project process.
If you’re renovating an older Essex property, understanding how the existing building was constructed can be particularly valuable. Older homes may contain a combination of traditional materials and previous modifications.
A careful approach can help minimise unexpected problems and keep the project moving efficiently.
A professional structural project generally begins with an assessment of the proposed changes and the existing building.
The first stage is understanding what the homeowner wants to achieve and identifying the structural elements that may be affected.
The existing construction can then be assessed to determine how loads are currently distributed and what changes may be necessary.
Where required, structural calculations and drawings can be prepared to establish the appropriate solution.
Depending on the project, planning permission, Building Regulations approval or other permissions may be required.
Before structural alterations begin, the work area needs to be prepared safely. Temporary support may be necessary where existing structural elements are being removed or modified.
The structural work is then completed according to the agreed design and specifications.
Once the structural alterations are complete, associated building work can continue. This may include plastering, flooring, decorating, installation of doors and windows or other finishing requirements.
Selecting the right contractor is one of the most important decisions when planning structural alterations.
Look for a company that understands both the structural requirements and the wider construction process.
Important considerations include:
Experience: Choose a contractor with experience handling similar structural projects.
Planning: Good structural work begins with careful preparation rather than rushing into demolition or construction.
Communication: Your contractor should clearly explain the proposed work and any issues that could affect the project.
Quality: Structural components should be installed correctly and to the appropriate specifications.
Coordination: Structural works often need to be coordinated with electricians, plumbers, roofers, plasterers and other trades.
Compliance: Make sure the project considers applicable Building Regulations and approval requirements.
When you’re searching for structural works Essex, you need a building company capable of understanding how structural alterations fit into the wider construction project.
Builders Essex LTD provides building expertise for homeowners looking to improve, extend, renovate or alter their properties.
From structural alterations and steelwork to extensions and refurbishment projects, professional planning can help ensure that structural requirements are incorporated into the project from the beginning.
A coordinated approach can also make the overall process more efficient. Rather than treating structural work as an isolated task, it can be considered alongside architectural requirements, internal layouts, finishes and the homeowner’s long-term goals.
The cost of structural works can vary significantly depending on the size and complexity of the project.
Factors that can influence the overall cost include:
A simple structural alteration may have very different requirements from a major extension involving several steel beams and new foundations.
For this reason, obtaining a project-specific assessment and quotation is more useful than relying on a generic price.
Structural work should ideally be considered during the earliest stages of a building project.
Leaving structural decisions until construction has already started can result in delays, additional costs and changes to the design.
By considering structural requirements alongside architectural plans, homeowners can make better-informed decisions about room layouts, openings, extensions and materials.
Early planning can also help coordinate structural engineering, approvals and construction schedules.
Whether you’re opening up your living space, building an extension, converting your loft or addressing an existing structural concern, structural works can play an important role in improving your property.
The key is to approach structural alterations with proper planning and professional expertise.
From steel beam installation and load-bearing wall removal to foundation work, structural repairs and extension construction, every project needs to be assessed according to the individual property.
If you’re considering structural works Essex, working with an experienced building contractor can help you move from an initial idea to a safe, practical and well-executed result.
Builders Essex LTD can help homeowners approach structural building projects with careful planning, quality workmanship and attention to the requirements of the existing property.
If you’re planning a renovation, extension, loft conversion or structural alteration in Essex, now is the right time to assess the structural requirements before construction begins.
