

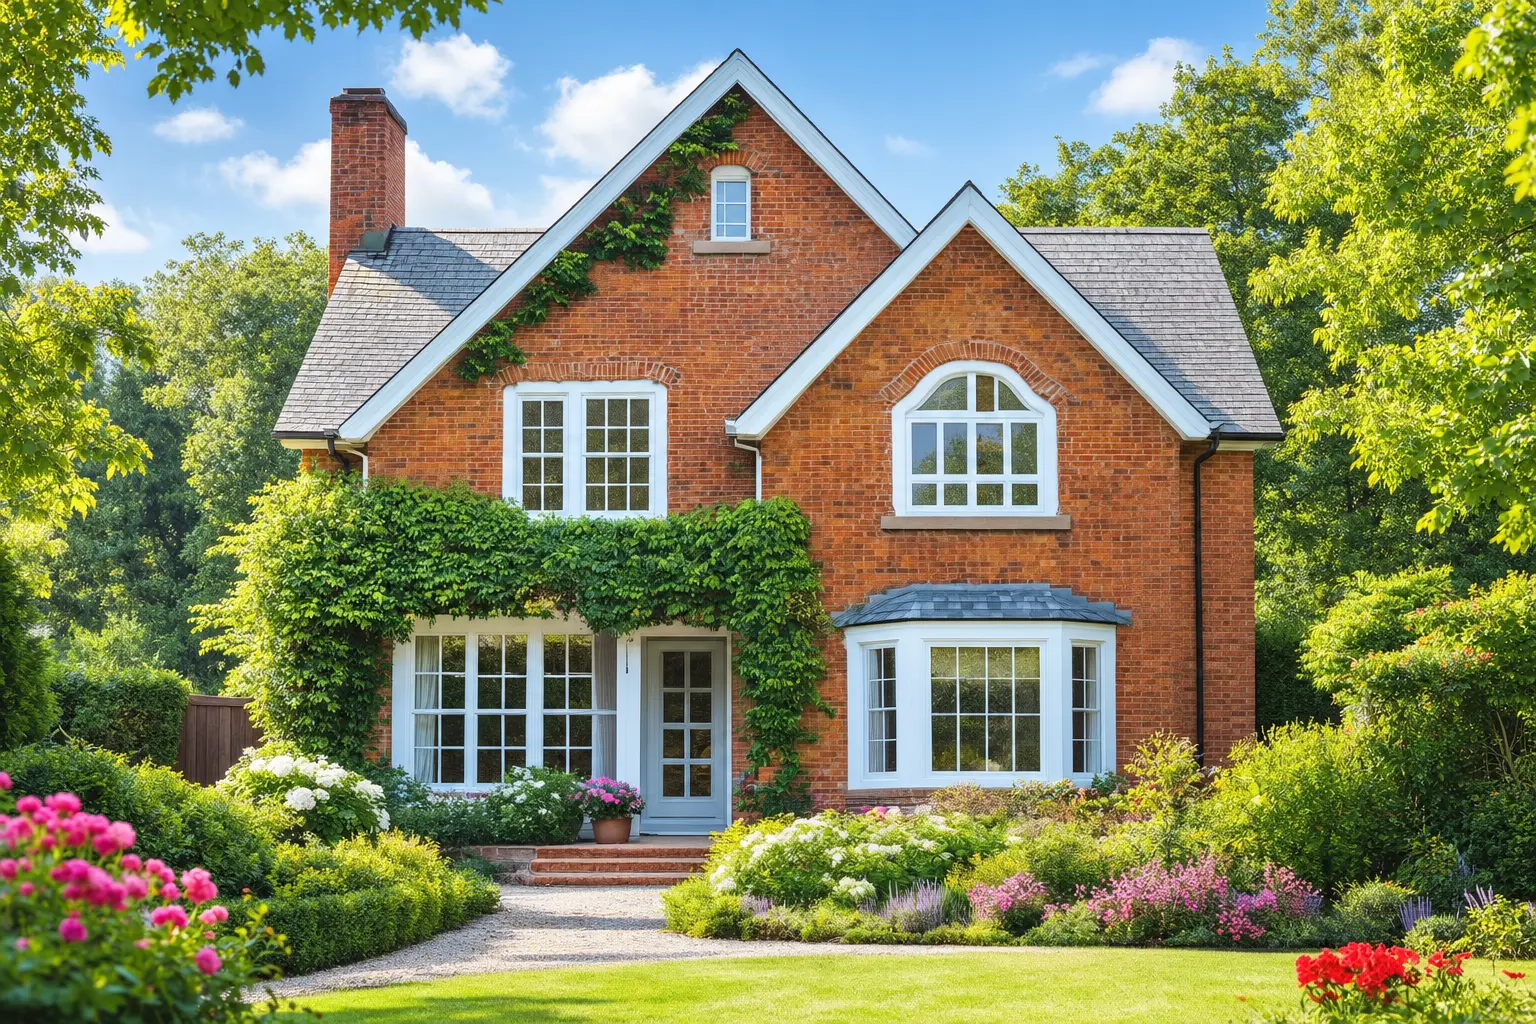

At Builders Essex Ltd, we excel in crafting high-quality, bespoke windows that perfectly marry traditional craftsmanship with contemporary design and performance.
- Email Us
- 07984 326 013
- Get A Quote
When homeowners decide to improve their property, one of the biggest challenges is managing all the different stages involved. From initial ideas and architectural design to planning, construction and finishing touches, a building project can involve numerous professionals, suppliers and contractors.
Choosing a design and build Essex service can make the entire process much simpler. Instead of coordinating separate designers, architects, builders and tradespeople, homeowners can work with one experienced team that manages the project from the initial concept through to completion.
At Builders Essex LTD, the focus is on delivering carefully considered building projects that combine attractive design, practical functionality and quality workmanship. Whether you are planning a house extension, loft conversion, renovation or a completely new space, a design and build approach can provide a more coordinated way to turn your ideas into reality.
A design and build service brings the design and construction stages of a project together under one coordinated team.
Traditionally, homeowners may appoint an architect or designer first and then approach builders separately once the drawings have been completed. While this approach can work well, it can also create communication challenges between different parties.
With a design and build project, the design and construction teams work together from the beginning. This creates a more streamlined process where design decisions can be considered alongside construction requirements, materials, budgets and practical considerations.
For homeowners in Essex, this can provide a convenient solution for projects that require several different stages of planning and construction.
Home improvement projects are significant investments, so careful planning is essential. A coordinated design and build Essex service can help homeowners manage their project more efficiently while maintaining a clear vision from start to finish.
One of the main benefits is having a single team responsible for coordinating the different stages of the project.
Rather than communicating separately with designers, builders, electricians, plumbers and other contractors, your project can be managed through one central point of contact.
This can make communication easier and help reduce misunderstandings as the project progresses.
Good communication is essential to any successful building project.
When design and construction teams work closely together, information can be shared more efficiently. Design decisions can be discussed with the construction team before work begins, helping identify potential issues at an early stage.
This collaborative approach can also make it easier to adapt designs where necessary without losing sight of the overall objectives.
A beautiful design needs to be practical as well as visually appealing.
During the design stage, construction requirements, materials and potential costs can be considered alongside the homeowner’s preferences. This can help create a design that is realistic for the available budget.
Rather than developing plans without considering construction costs, the design and build approach encourages greater awareness of the relationship between design choices and the overall project.
Managing a building project can be time-consuming, particularly when several contractors are involved.
A design and build service can simplify the process by coordinating design, planning, construction and trades under one project structure.
This can reduce the amount of organisation required from the homeowner and provide a clearer route from the first consultation to project completion.
Every property is different, which means there is no universal approach to home improvement.
A successful project should take into account the existing building, available space, lifestyle requirements, architectural character and long-term plans for the property.
A professional design and build company can help develop solutions around these individual requirements.
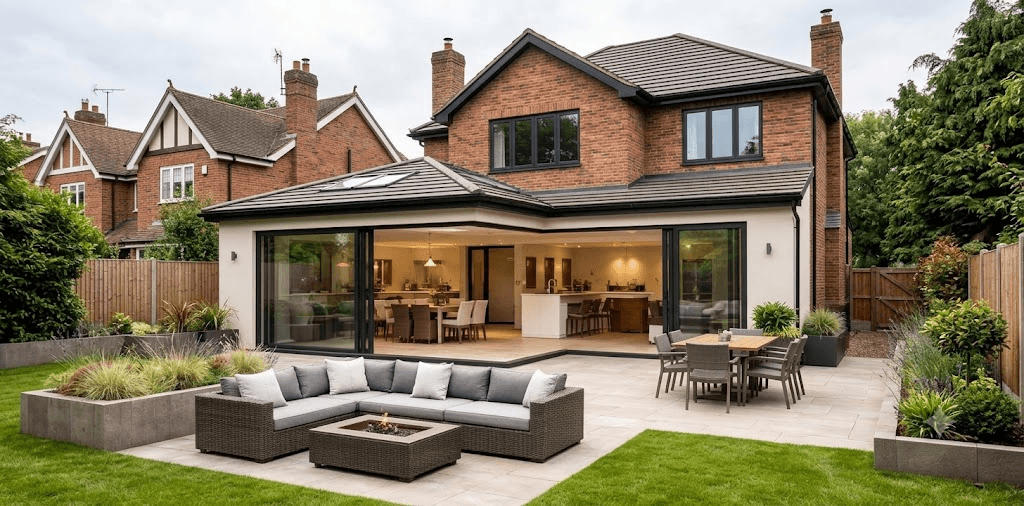
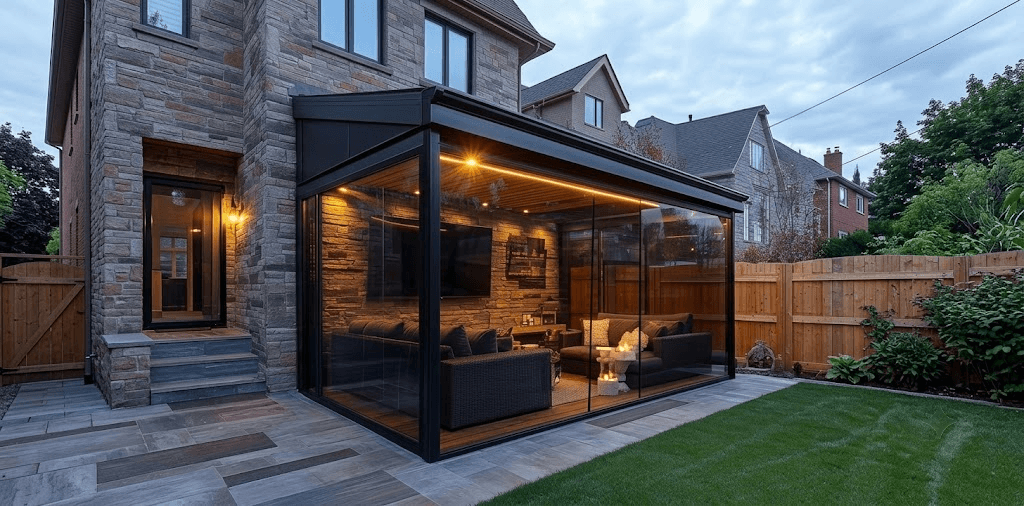
A house extension is one of the most popular ways to increase living space without moving home.
Whether you want a larger kitchen, an open-plan dining area, an additional bedroom, a home office or a more flexible family space, an extension can transform how a property is used.
The design stage provides an opportunity to consider the relationship between the existing house and the proposed extension. Important factors can include natural light, access, layout, storage and how the new space connects with the garden.
A well-designed extension should feel like a natural part of the property rather than an addition that appears disconnected from the original building.
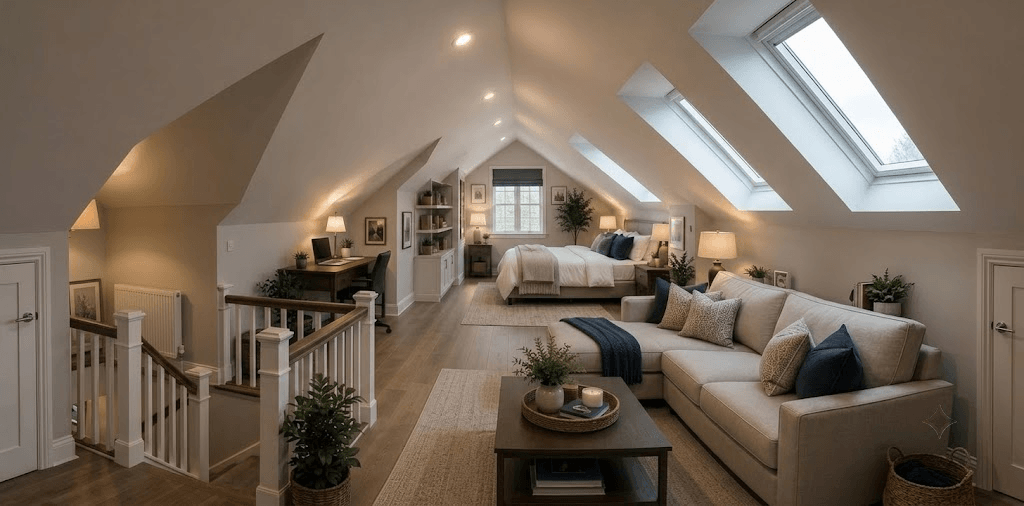
Unused loft space can provide valuable additional accommodation.
Depending on the property and available roof space, a loft conversion can potentially create a bedroom, bathroom, office, studio or multifunctional room.
Design considerations include staircase positioning, head height, insulation, natural lighting, storage and the overall layout.
A coordinated design and build service can help ensure that these practical requirements are considered before construction begins.
Older properties often have plenty of character but may require modernisation to meet contemporary expectations.
Renovation projects can involve updating kitchens and bathrooms, improving insulation, changing layouts, replacing finishes or upgrading essential services.
Rather than simply making cosmetic changes, a carefully planned renovation can improve the way the entire property works.
Not every project requires a major extension or conversion.
Design and build services can also be suitable for homeowners looking to make significant improvements to existing rooms, improve internal layouts, introduce additional storage or modernise outdated spaces.
The objective is to create improvements that provide genuine long-term value rather than simply following short-lived trends.
Understanding what happens during a project can help homeowners feel more confident about getting started.
While every project is different, a typical design and build Essex process may include several key stages.
The process normally begins with a conversation about the property and your objectives.
This is the opportunity to discuss what you want to achieve, how you currently use the space and what improvements you would like to make.
Budget, timescales and practical considerations can also be discussed at this stage.
Once the requirements are understood, the design can begin to take shape.
This stage is about finding the right balance between aesthetics, functionality and practicality.
The design should consider how the proposed work interacts with the existing property and how the finished space will be used.
Depending on the type and scale of work, planning permission or other approvals may be required.
Building Regulations can also apply to many types of construction work, covering areas such as structural safety, insulation, ventilation, fire safety and energy efficiency.
Understanding these requirements before construction begins is important for ensuring that the project progresses correctly.
Before work starts, the project can be prepared in greater detail.
This may include finalising materials, confirming specifications, arranging trades and preparing the site.
Good preparation can make a significant difference to how smoothly construction progresses.
Once everything is ready, construction can begin.
Depending on the project, this could involve demolition, structural alterations, foundations, brickwork, roofing, insulation, plumbing, electrical installations, plastering and interior finishing.
Throughout this stage, effective coordination remains important to keep different trades working efficiently.
The final stage focuses on completing the details that bring the project together.
This can include flooring, decorating, joinery, fixtures, fittings and other finishing elements.
A final inspection can then help ensure that the completed project meets the agreed requirements.
Essex contains a diverse range of properties, from traditional homes and period houses to modern developments.
This variety means that design solutions need to be adapted to the property rather than relying on a standard template.
For example, a period property may benefit from a design that respects its original features, while a contemporary home could provide greater flexibility for modern architectural approaches.
Local considerations can also influence design decisions. The surrounding properties, available outdoor space, access to the site and local planning requirements may all need to be considered.
A strong design should respond to its surroundings while meeting the individual needs of the homeowner.
Good home design is about much more than appearance.
A room may look impressive, but if it is difficult to use, lacks storage or does not suit the household’s lifestyle, it may not deliver the expected benefits.
This is why functionality should be considered from the beginning.
For a kitchen extension, for example, the design might consider cooking zones, seating, storage, lighting and access to the garden.
For a home office, factors such as natural light, electrical outlets, acoustics and privacy may be more important.
The best design and build projects combine these practical requirements with a strong visual identity.
Energy efficiency has become an increasingly important consideration for UK homeowners.
When carrying out major building work, there may be opportunities to improve insulation, glazing, ventilation and other elements of the property’s performance.
Modern extensions and renovations can be designed with energy efficiency in mind from the outset.
This can help create a more comfortable home while potentially reducing unnecessary energy use.
Depending on the project, homeowners may also consider features such as improved insulation, efficient heating systems, high-performance windows and renewable energy technologies.
Materials play an important role in both the appearance and performance of a building project.
The right choices should reflect the property’s architectural style, the intended use of the space and the available budget.
External materials may need to complement the existing building, while internal finishes can be selected around lifestyle preferences.
Durability should also be considered. Choosing materials simply because they look attractive may not provide the best long-term solution if they are difficult to maintain or unsuitable for the environment in which they will be used.
A considered approach to materials can help ensure that the finished project remains attractive and practical for years to come.
A well-planned improvement can make a property more enjoyable to live in while potentially improving its appeal to future buyers.
Additional bedrooms, improved kitchens, larger living areas and better use of previously wasted space can all make a home more functional.
However, adding space alone does not guarantee a successful investment.
The design needs to work with the existing property and provide something that future occupants can genuinely benefit from.
This is another reason why professional design is so important. The objective should be to create useful, attractive and well-integrated spaces rather than simply increasing floor area.
Construction projects involve many moving parts.
Materials need to arrive at the right time, different trades need to work in the correct sequence and unexpected issues may need to be resolved quickly.
Professional project management helps coordinate these elements.
For homeowners, this can provide greater visibility throughout the project and reduce the burden of organising individual contractors.
A coordinated team can also help maintain consistency between the original design and the work being carried out on site.
One of the biggest advantages of a bespoke design and build project is the opportunity to create a home around your lifestyle.
Perhaps your family needs more space. Maybe you work from home and require a dedicated office. You may want a larger kitchen for entertaining or an additional bedroom for a growing household.
Instead of adapting your lifestyle around an existing layout, a carefully planned project can help the property adapt to your needs.
This makes design an important part of the overall process.
At Builders Essex LTD, the aim is to provide homeowners with a coordinated approach to property improvement.
A design and build project requires more than construction skills. It requires careful planning, attention to detail, communication and an understanding of how design decisions affect the finished building.
From the initial concept through to the final details, a structured approach can help homeowners achieve a result that is both visually appealing and practical.
Whether you are considering an extension, renovation, loft conversion or another type of property improvement, the right team can help turn your ideas into a realistic and carefully planned project.
A successful building project begins with a strong idea and a clear plan.
Before construction starts, it is worth considering what you want to achieve, how you want to use the additional space, how the project should complement your existing property and what level of investment is appropriate.
Working with an experienced design and build Essex team can bring these considerations together into one coordinated process.
From creating additional living space to completely transforming an existing property, professional design and construction can provide a practical route towards a home that better suits your lifestyle.
With careful planning, quality workmanship and a design tailored to the property, your building project can become more than simply an improvement. It can create a home that works better today while remaining valuable and enjoyable for years to come.
If you are considering a home improvement project in Essex, Builders Essex LTD can help you explore the possibilities and develop a solution around your property, requirements and vision.
